Yarraville Lighthouse
Bringing light, openness and indoor-outdoor connection to a long and narrow inner-city home
Project Overview
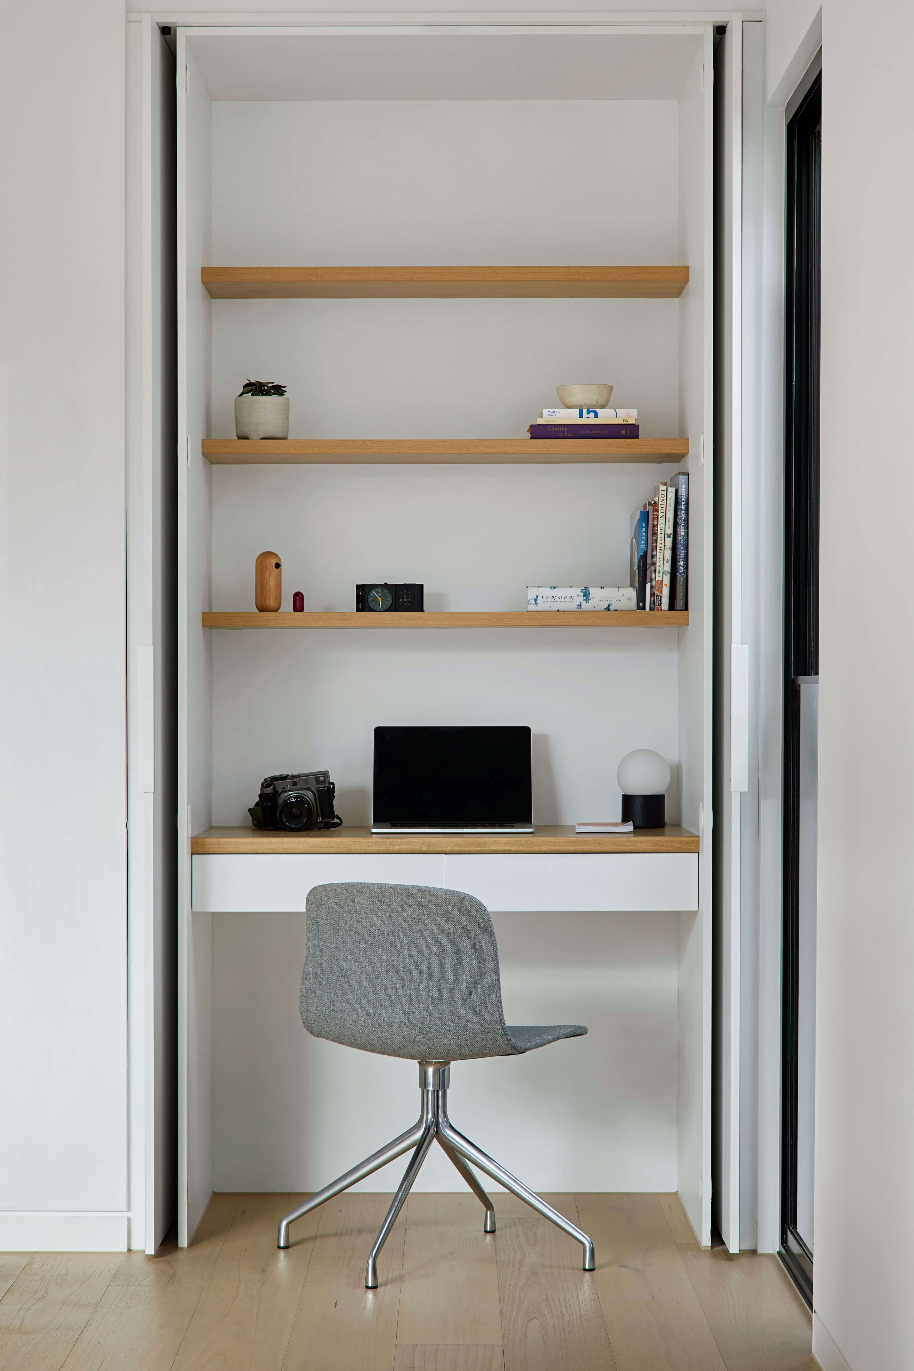
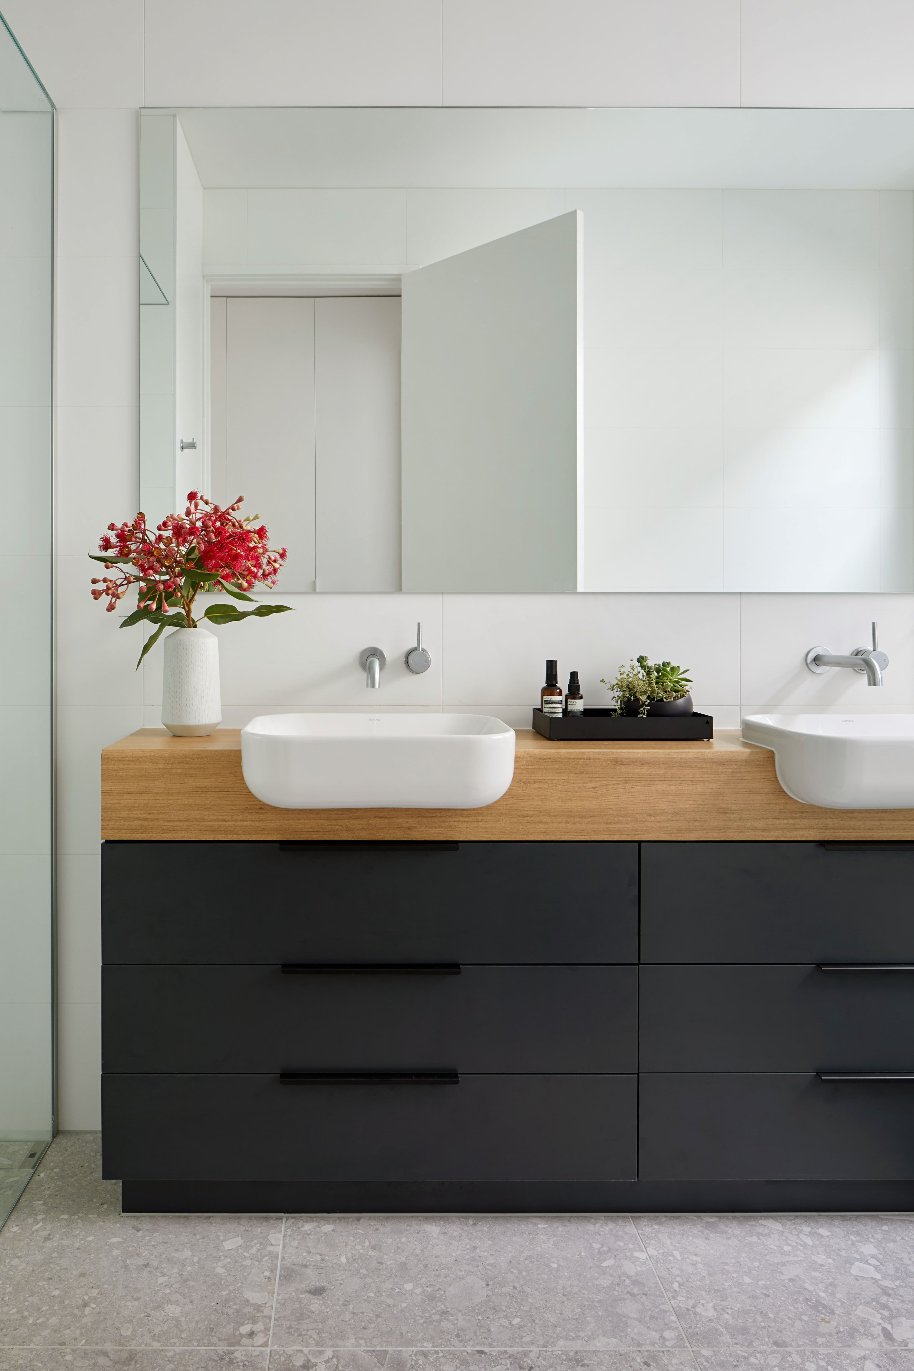
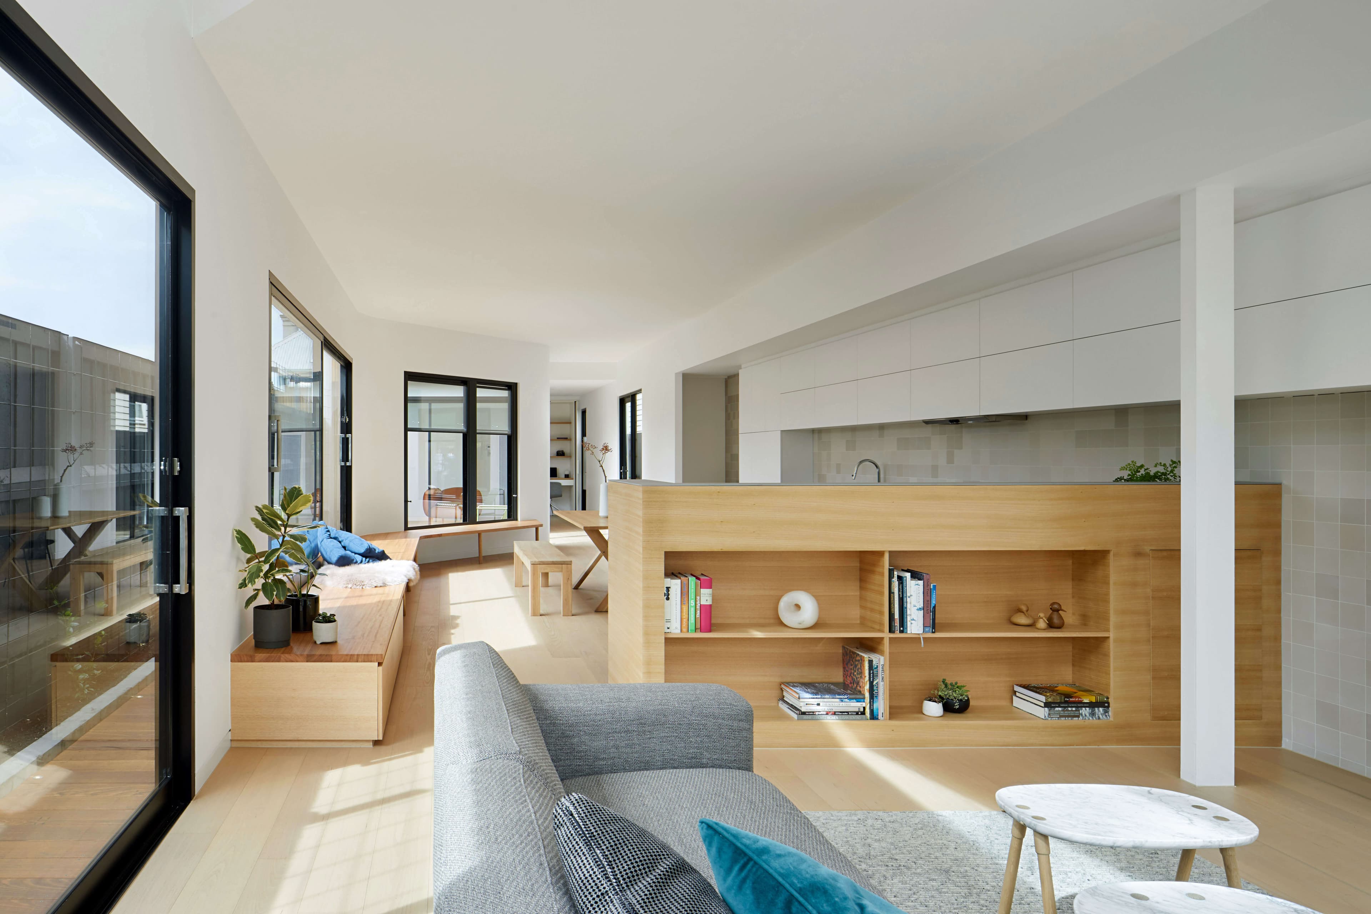
Yarraville Lighthouse is a renovation and extension of an existing family home on a constrained inner-city site measuring approximately 50 metres long and 6 metres wide. ROAM were engaged to improve access to natural light, strengthen connections to the garden and create more flexible living spaces for a growing family, while carefully retaining the character of the original house.
- Location
- Wurundjeri Country / Yarraville, VIC
- Status
- Complete
- Area
- 175m²
- Contractor
- Portside Building
- Photography
- Tatjana Plitt
- ROAM team
- Rod Allan, Amanda Robinson, Nic Morgante
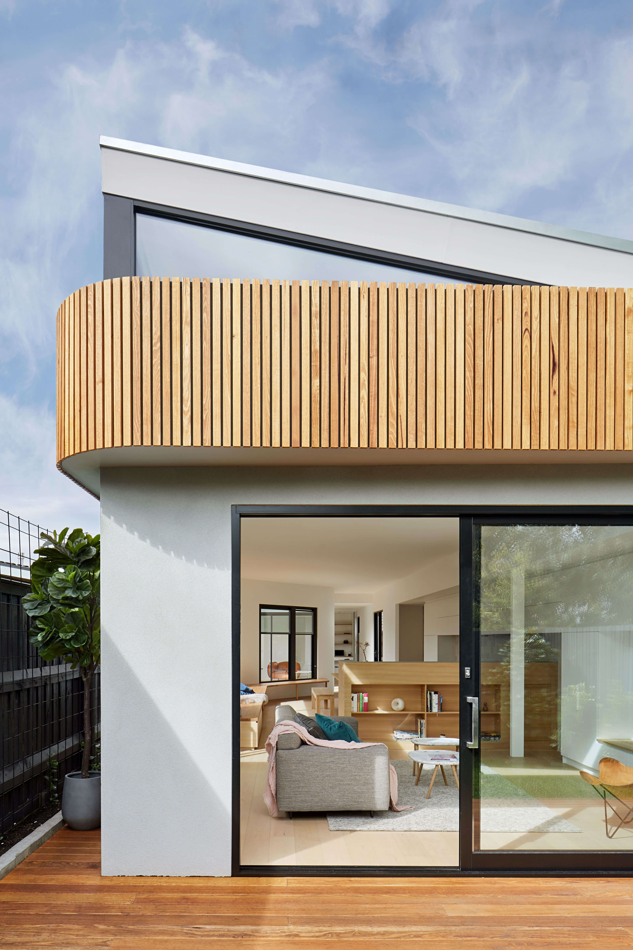
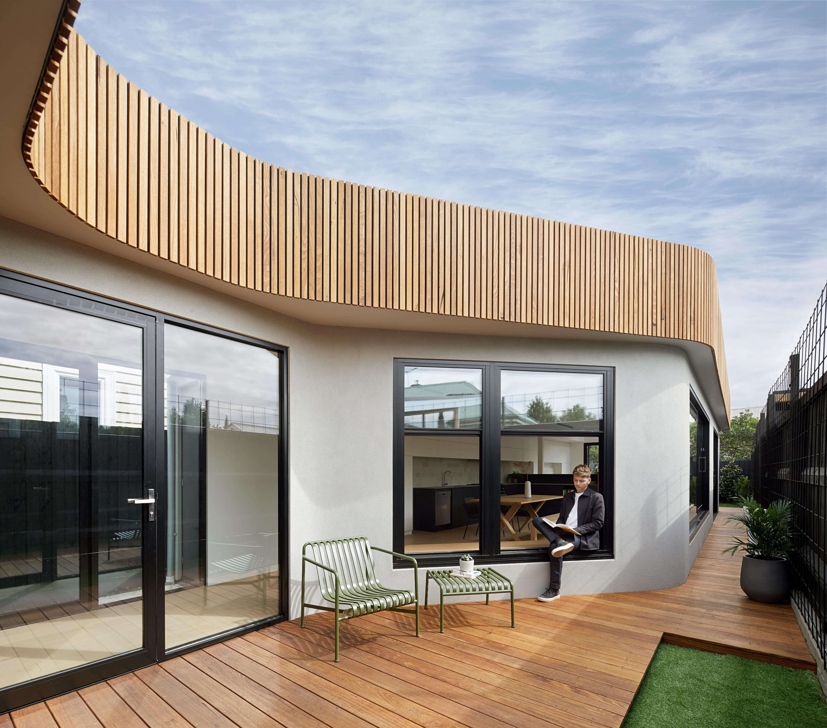
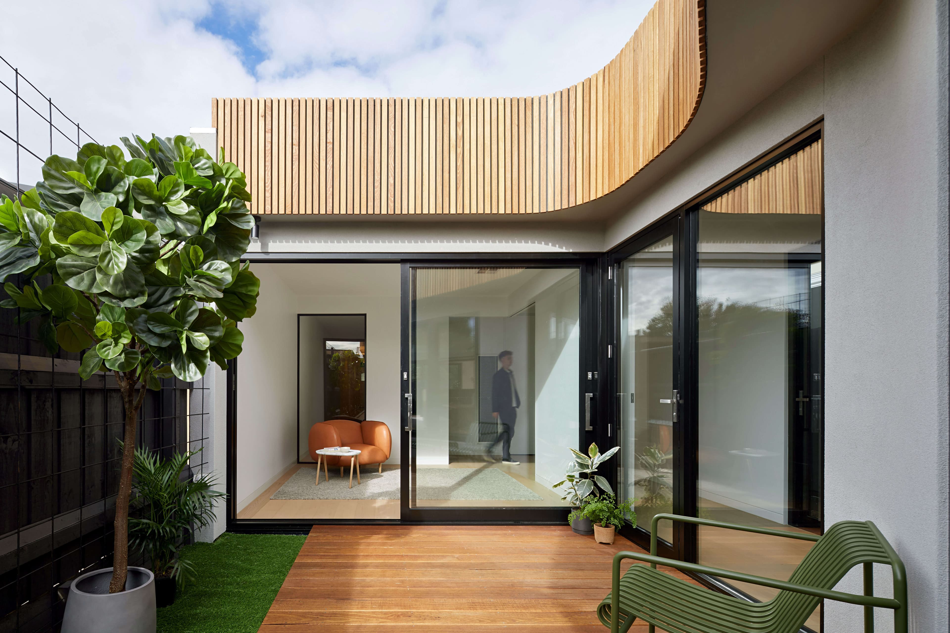
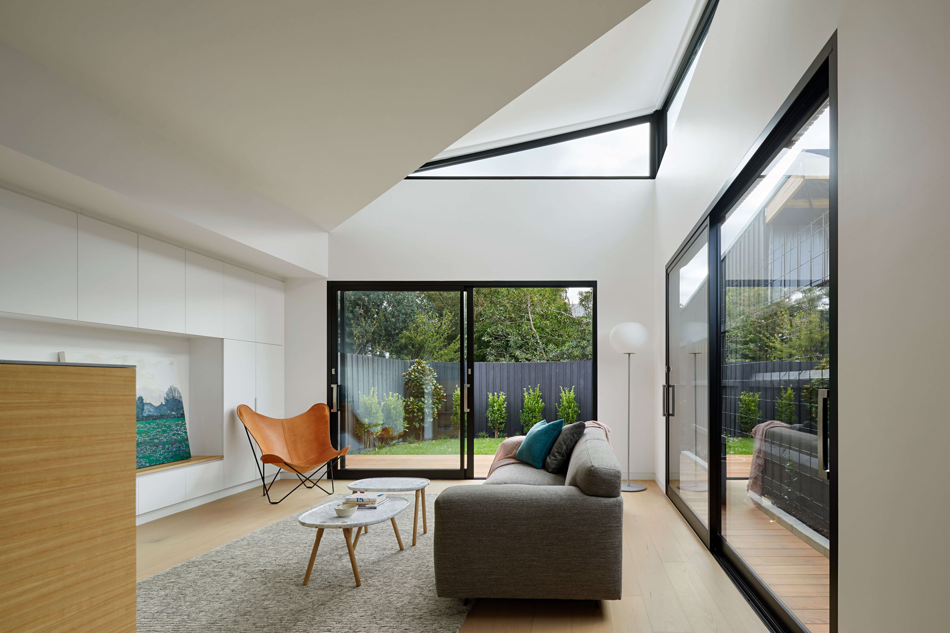
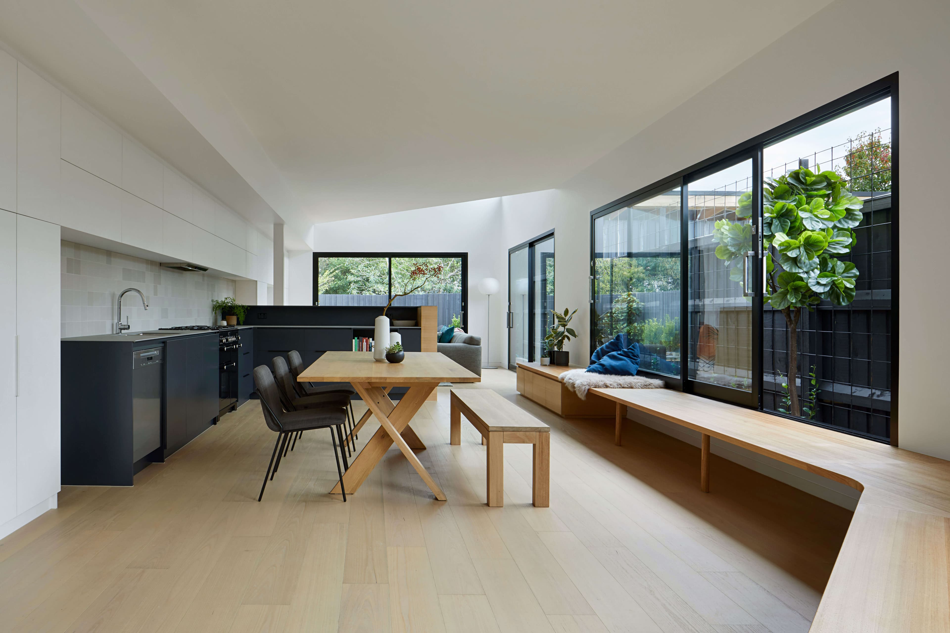
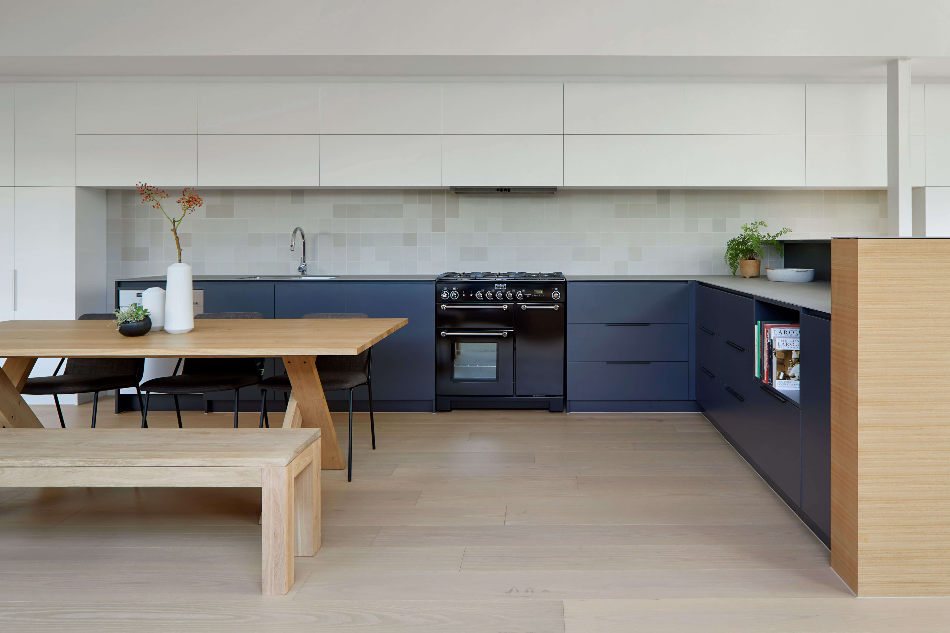
The project introduced a new rear extension incorporating kitchen, dining and living spaces designed around outdoor connection and everyday family use. A second living and play area was also created together with improved access to the garden and a central courtyard positioned within the middle of the plan. Full-height glazing and large sliding doors allow spaces to open directly to landscaped outdoor areas and support natural ventilation throughout the home.
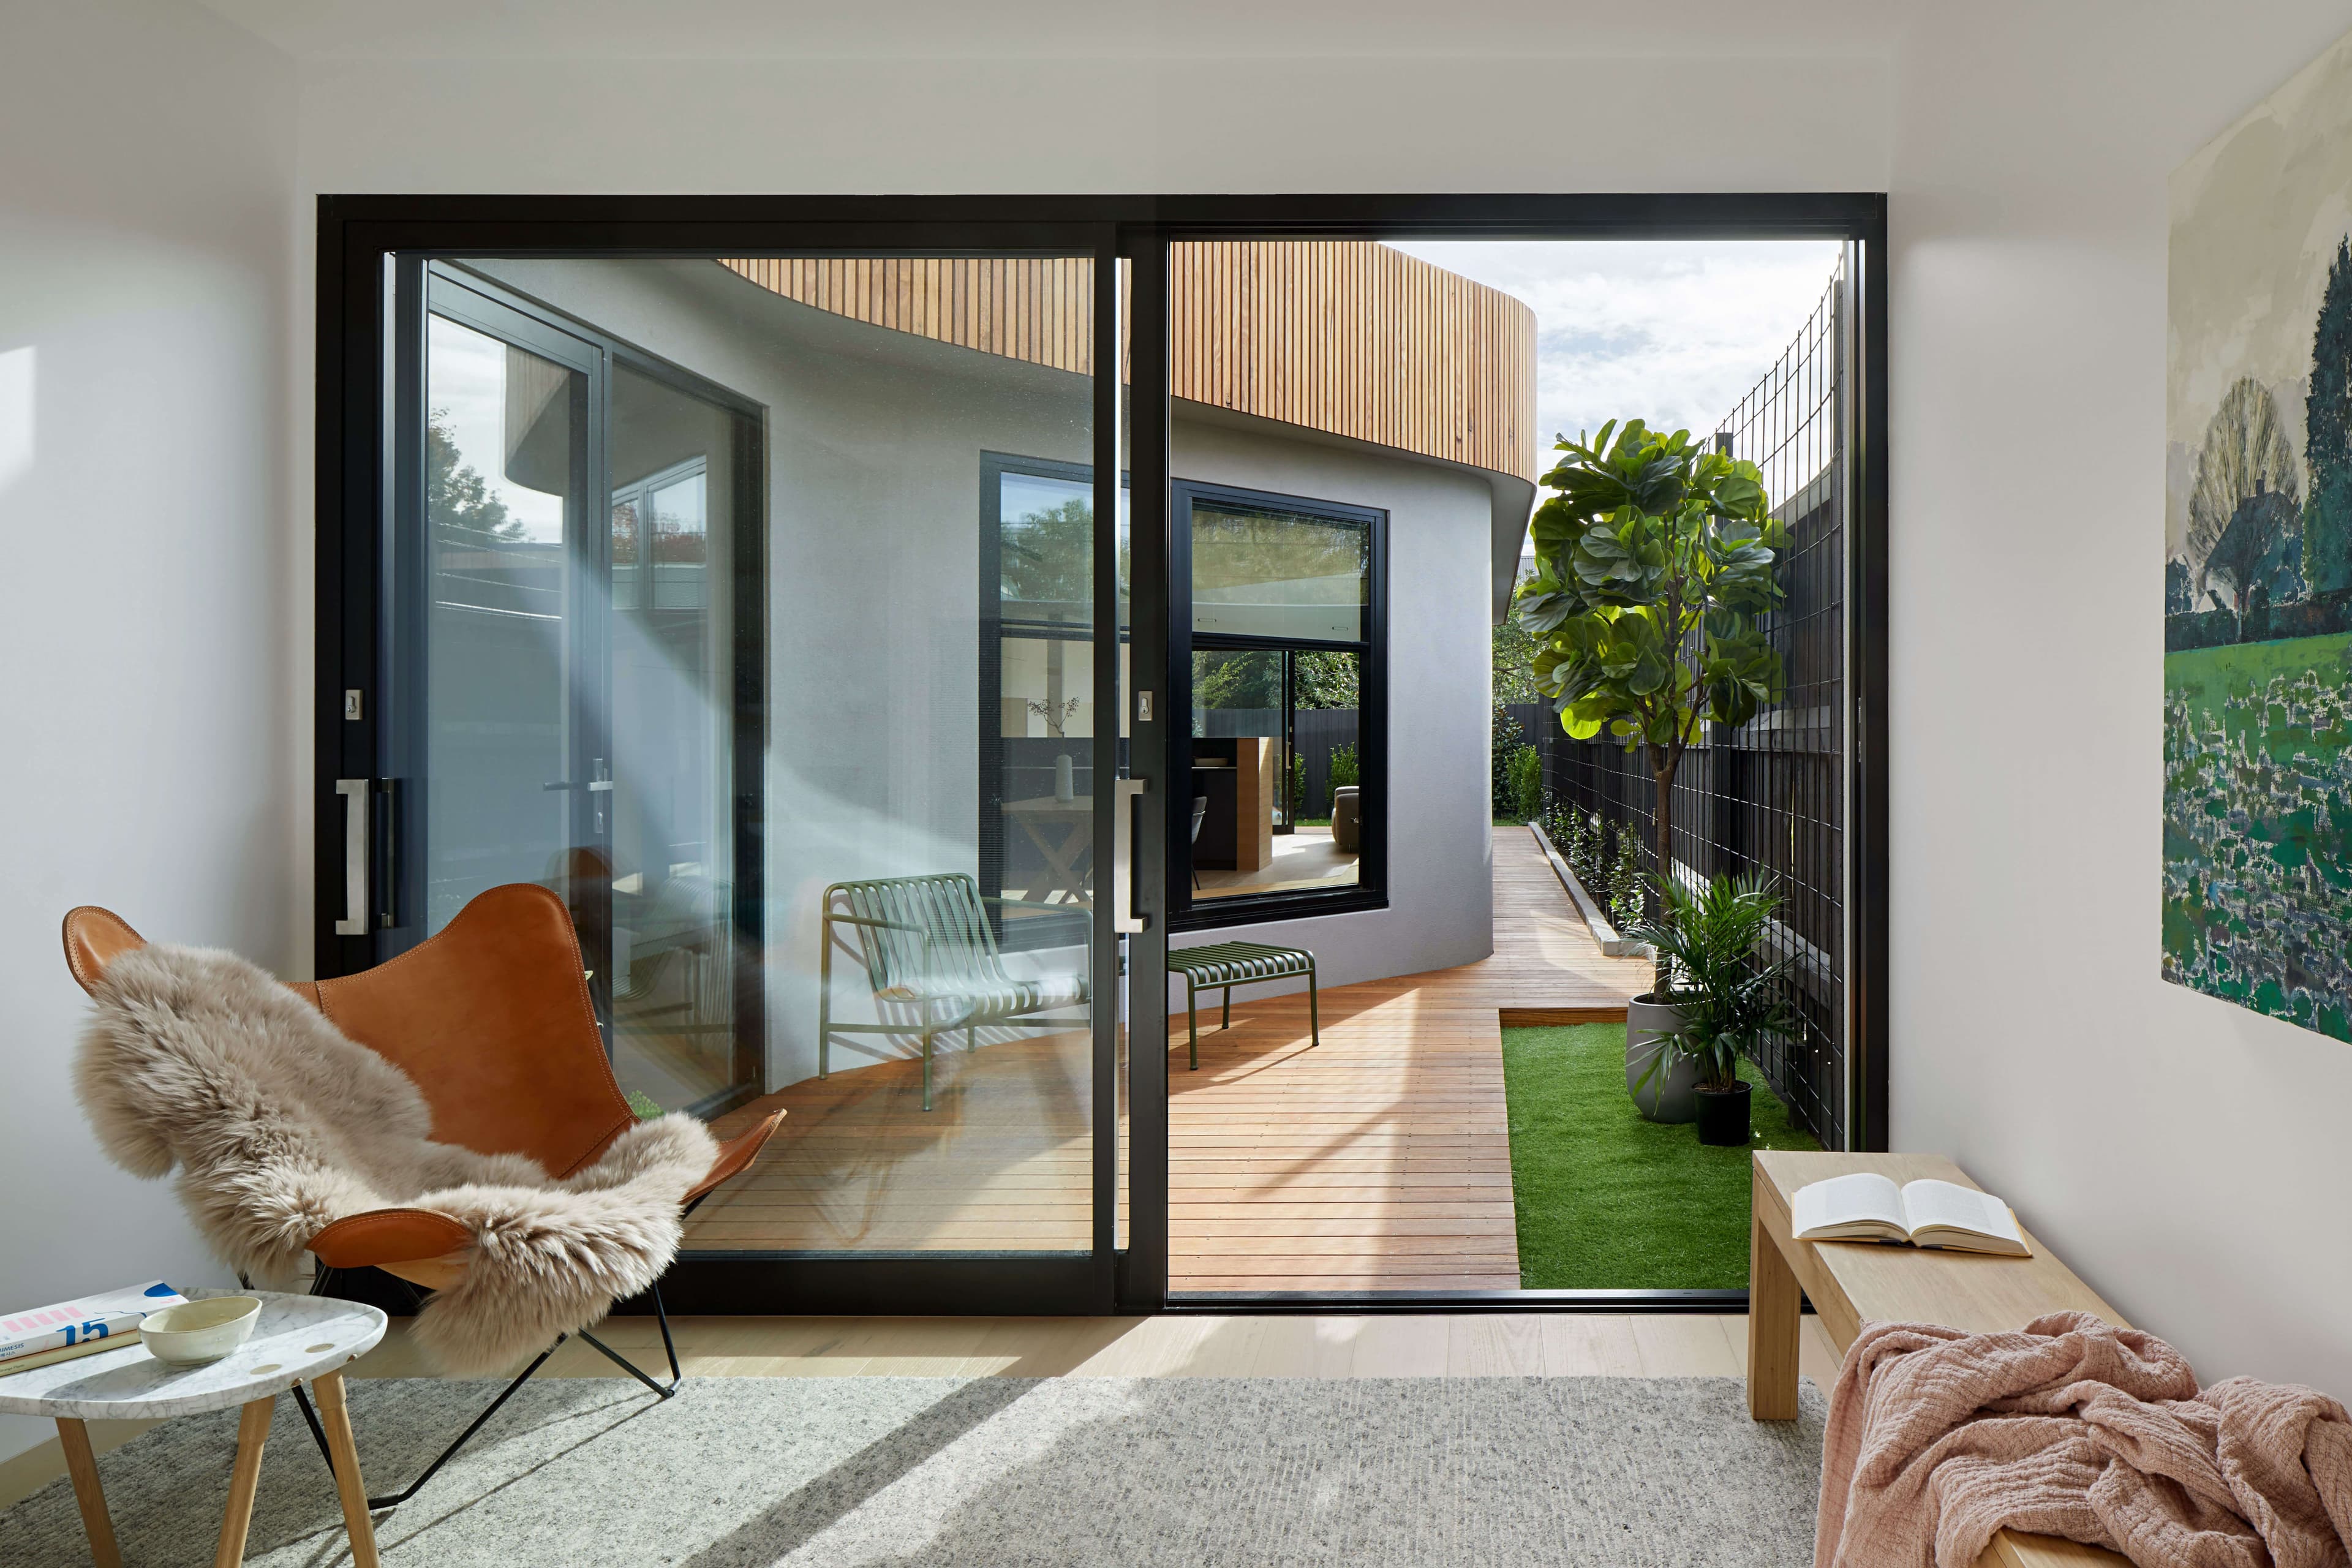
A key challenge was bringing natural light into a long, narrow site with limited northern access and an existing wall along the northern boundary. ROAM’s response centred on introducing a north-facing courtyard within the middle of the floorplan to draw light deep into the house and create visual connection throughout the home. Large sliding doors, glazed panels and internal window seating strengthen connection to the courtyard and garden, while soft curved forms help the extension feel integrated with the landscape. Existing heritage elements, including original brickwork and a decorative fretwork arch, were carefully restored and retained as part of the renovation.
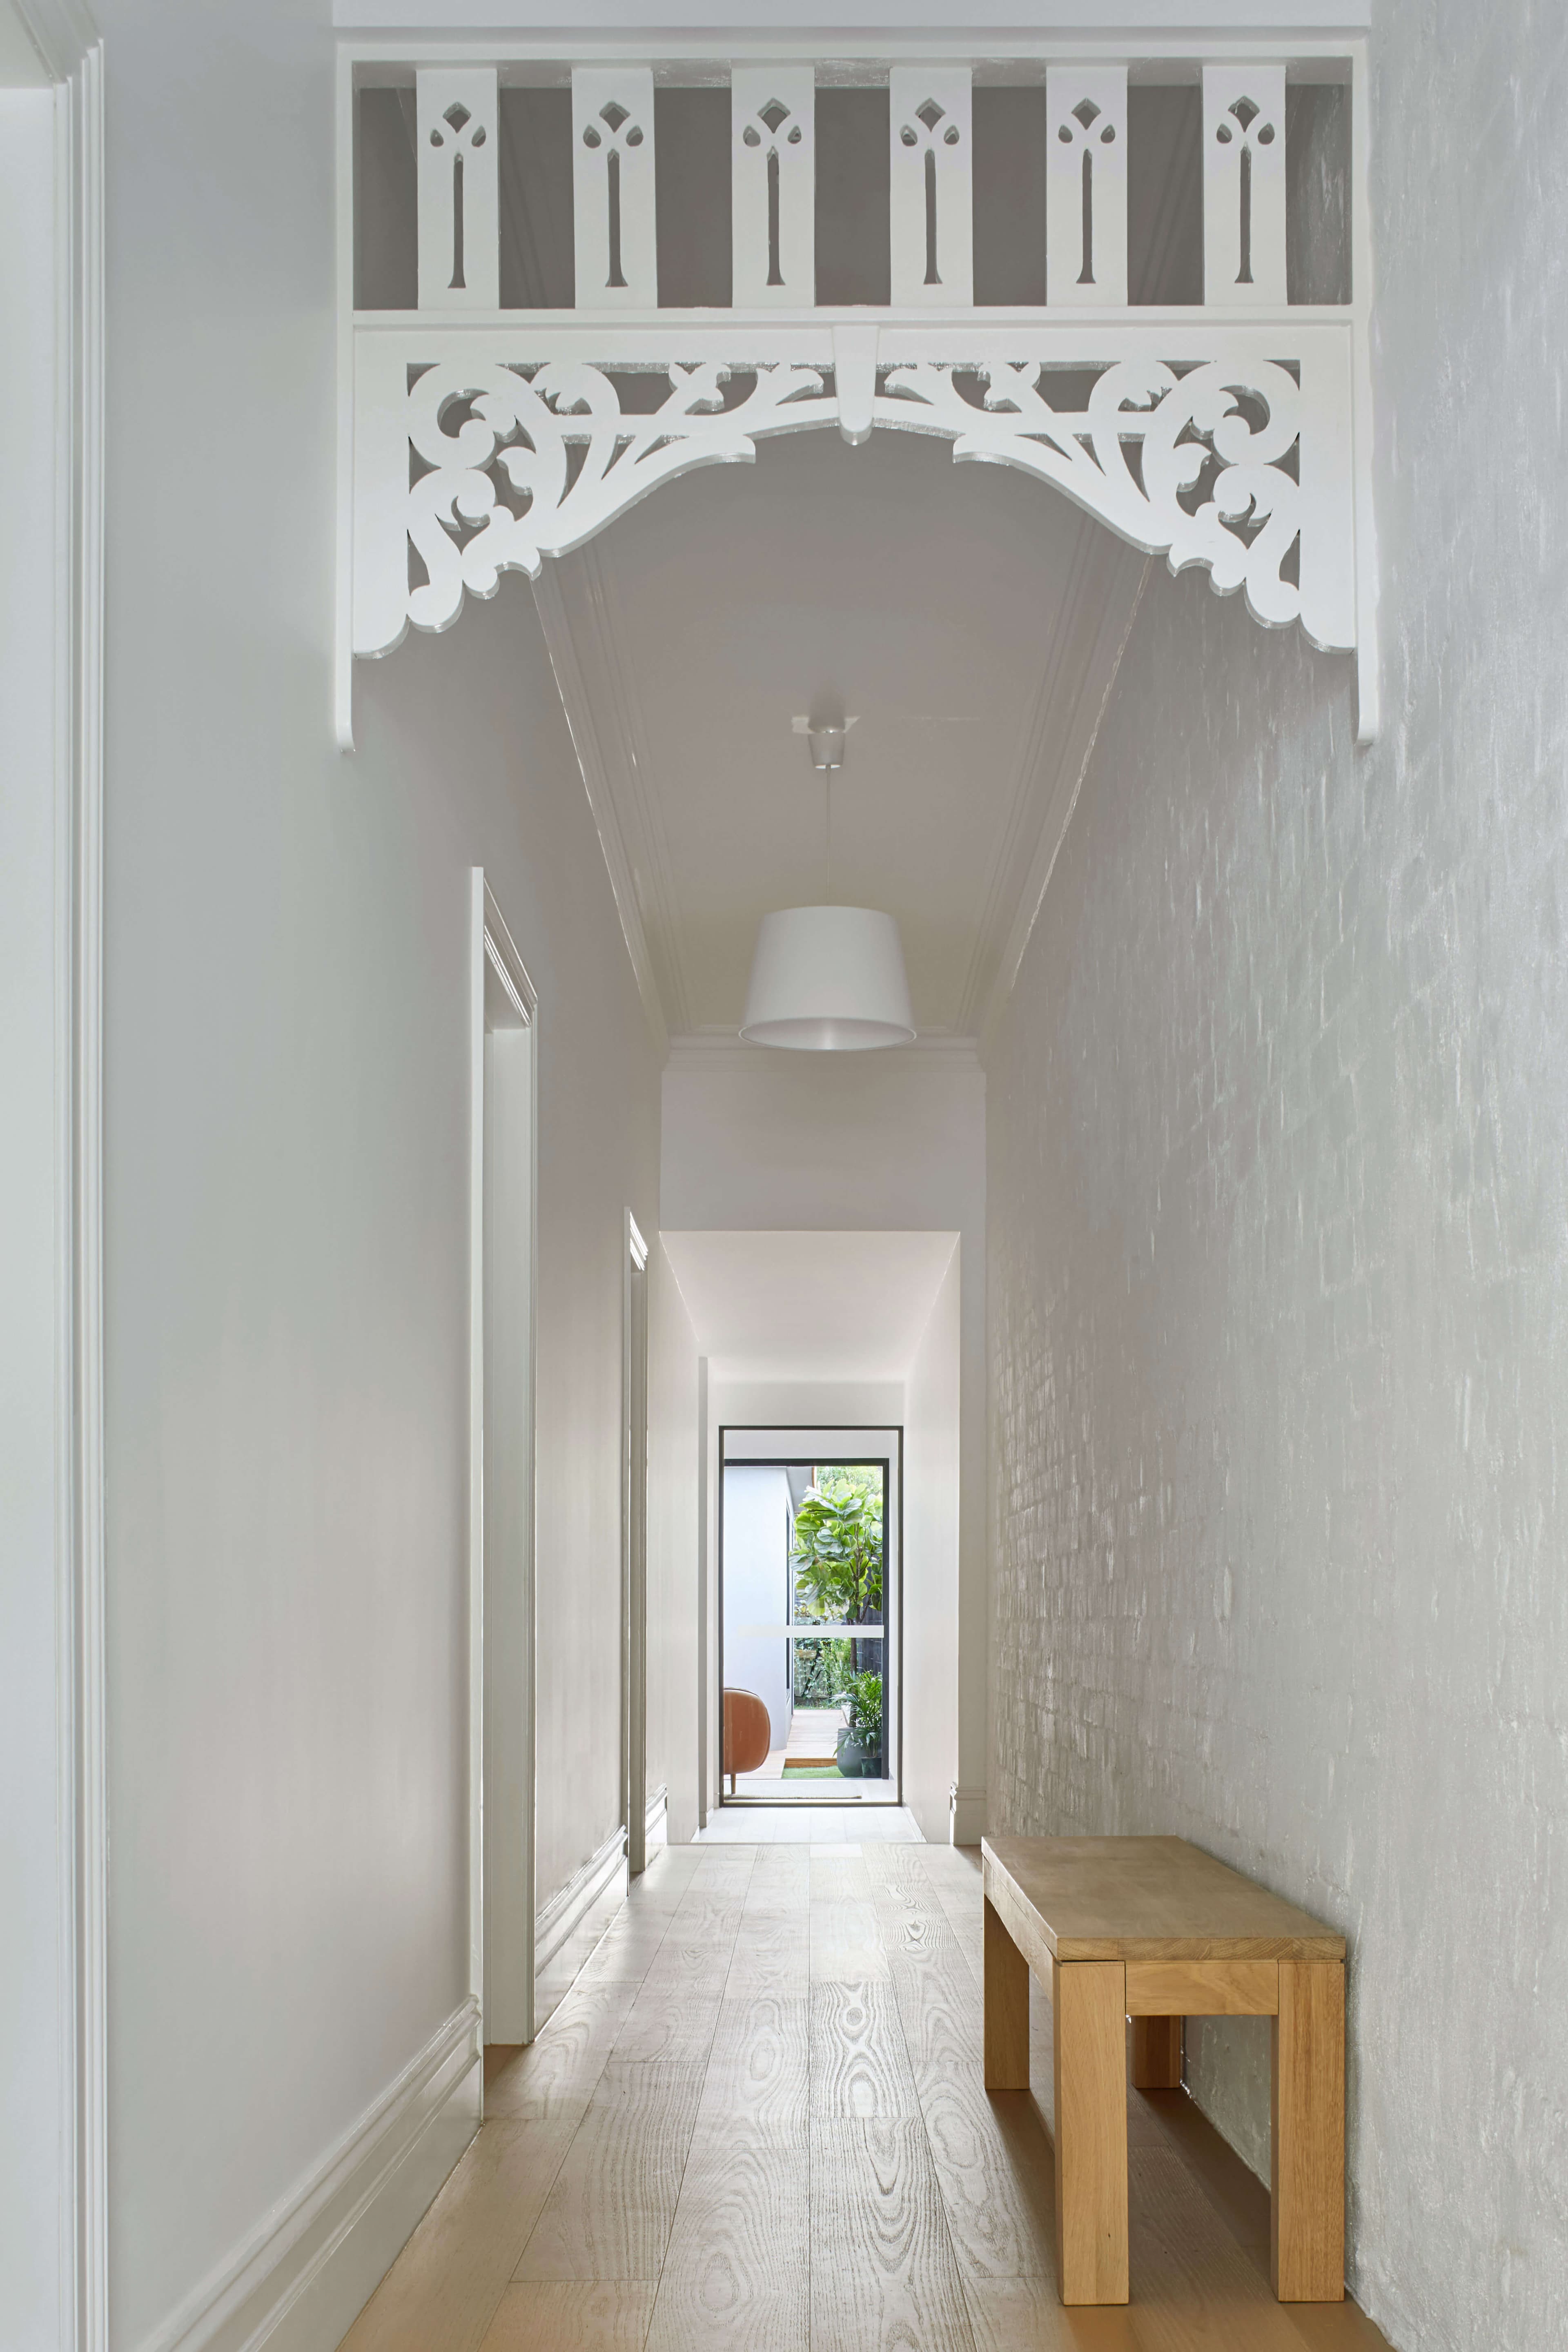
The completed home provides a bright, highly functional and adaptable living environment that supports contemporary family life while respecting the character of the original building. Improved natural light, ventilation and indoor-outdoor connection have transformed the usability and feel of the house, creating warm and responsive spaces that are easy to live in and strongly connected to garden and place.