St Teresa of Kolkata Primary School
Designed to support growth, community and the evolving needs of a new school
Project Overview
ROAM was appointed to develop the masterplan and subsequently design Stage 1 of a new primary school in Tarneit. Planned for delivery over multiple stages, the masterplan established the framework for the future campus, including three learning hubs, a multi-purpose hall, sports fields, outdoor learning and play areas, car parking and an early learning centre.
- Location
- Wurundjeri Country / Tarneit, VIC
- Year
- 2024
- Status
- Completed
- Area
- 1200m²
- Construction Cost
- $7.2M
- Contractor
- Magellan Projects
- Photography
- Tatjana Plitt
- ROAM team
- Amanda Robinson, Rod Allan, Aimee Howard
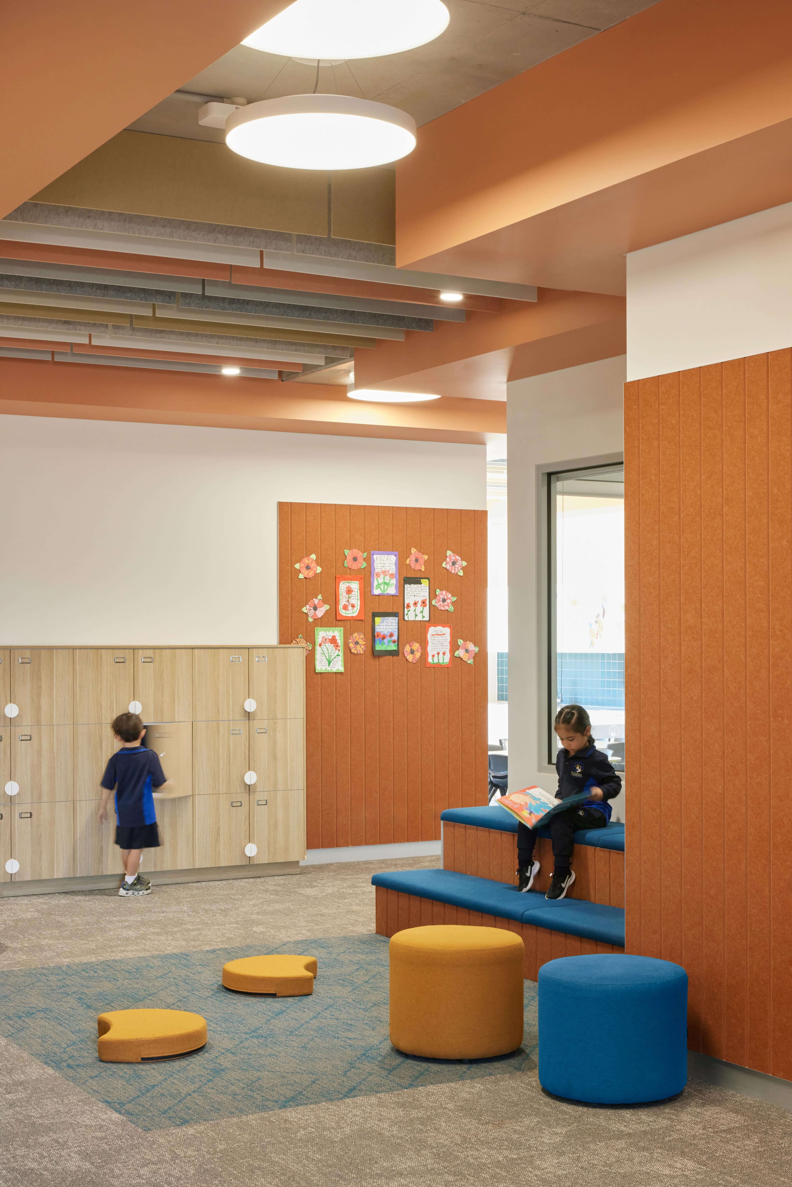
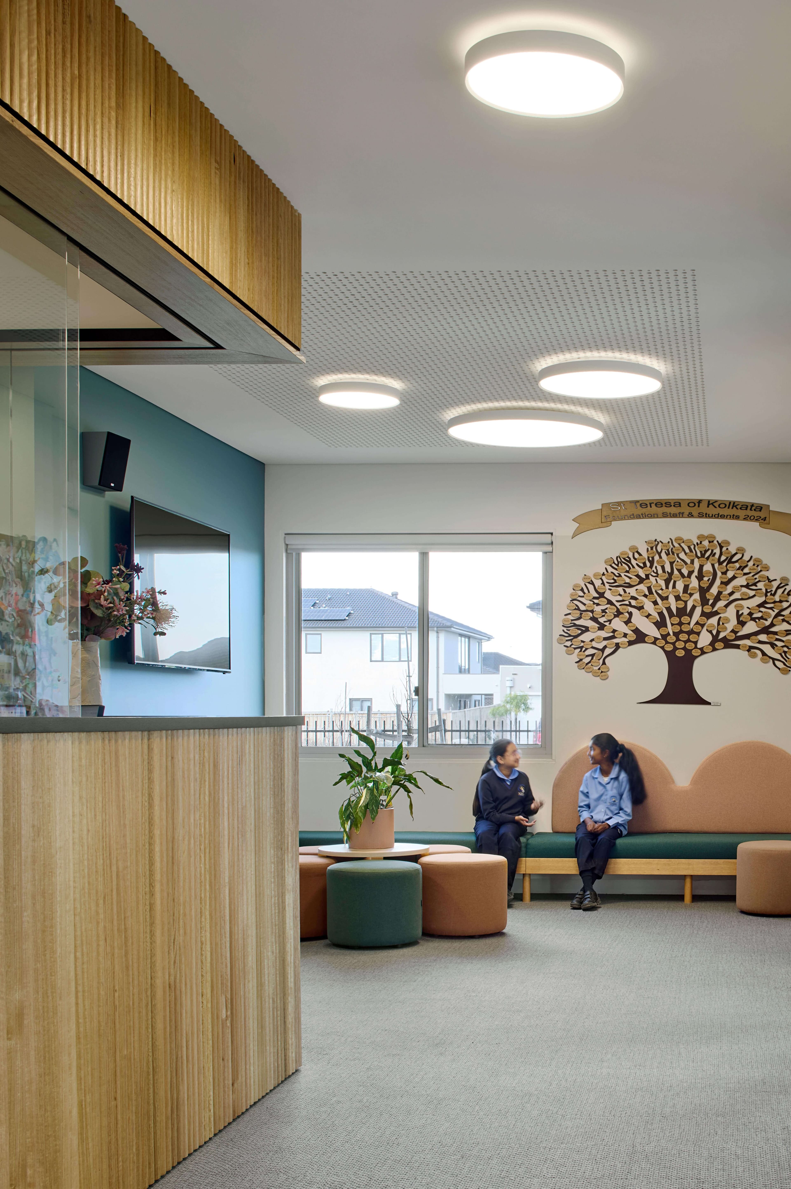
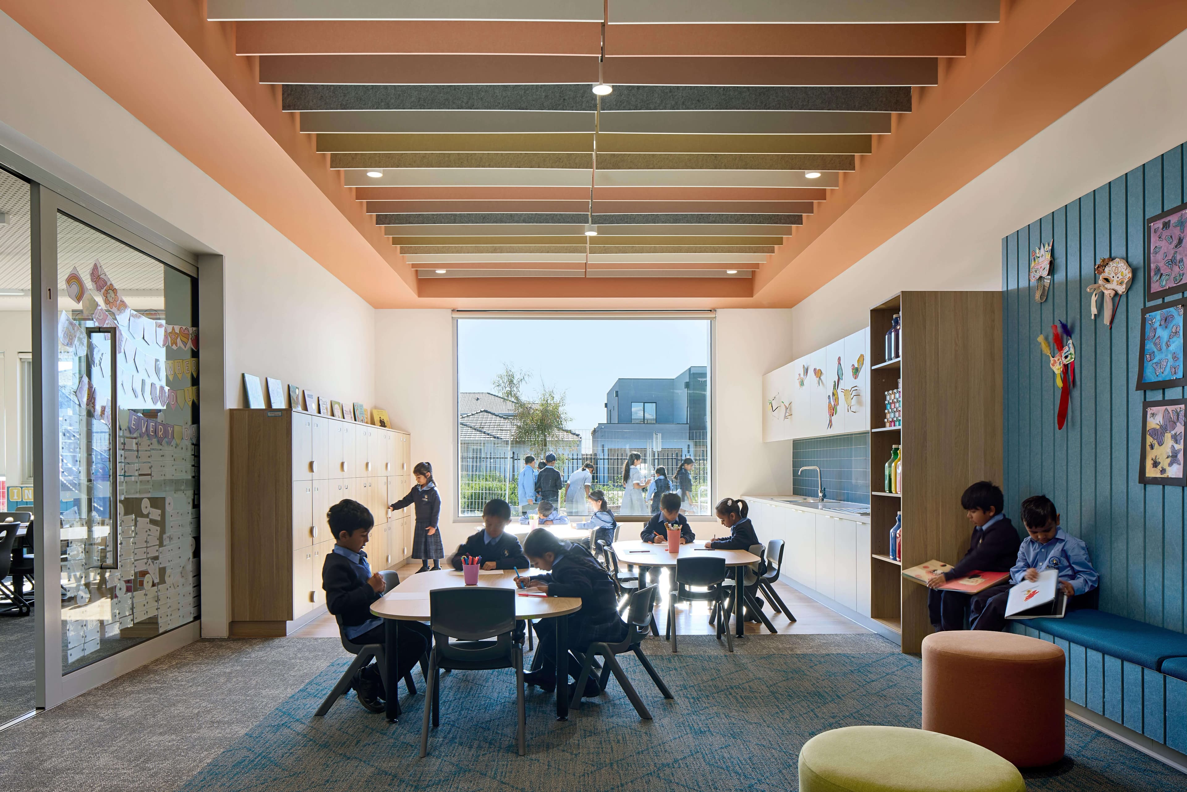
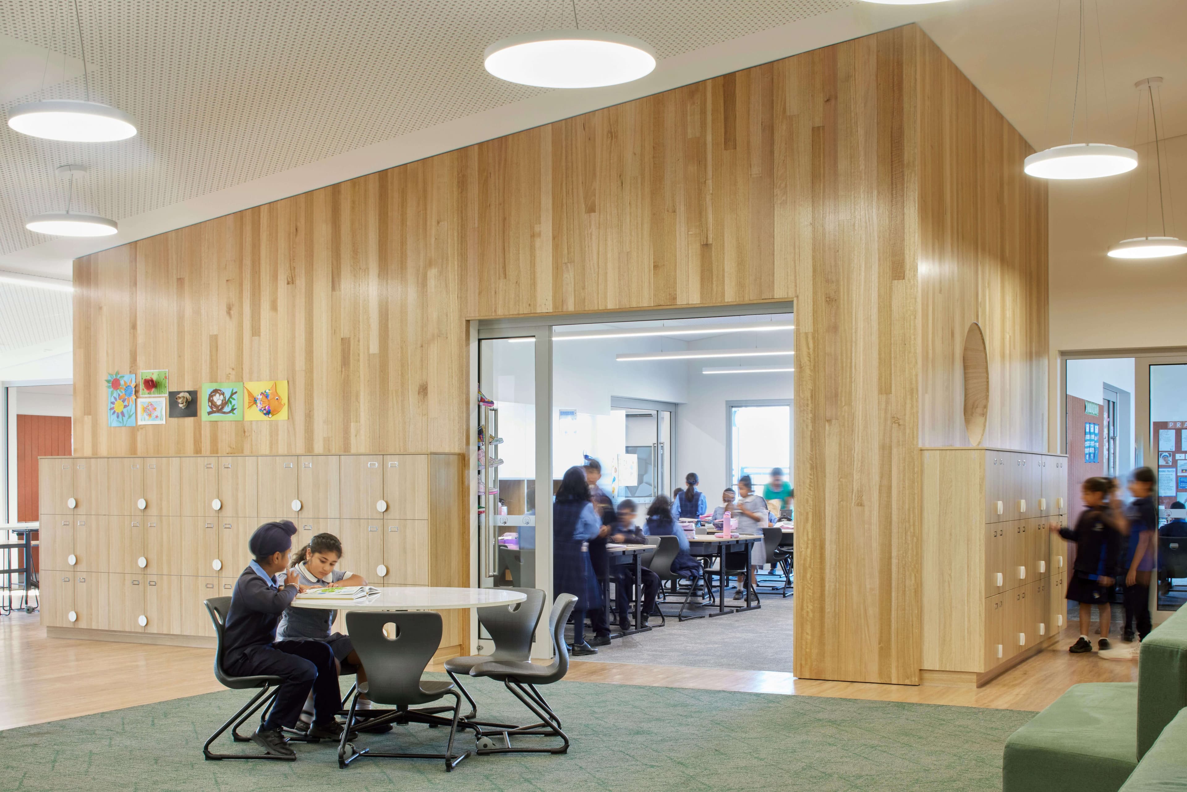
Stage 1 delivered the school’s first learning and administration facilities, including reception and staff areas together with nine learning environments arranged across two levels. The design prioritised clarity, functionality and ease of movement, creating welcoming and highly usable spaces for students, staff and the broader school community.
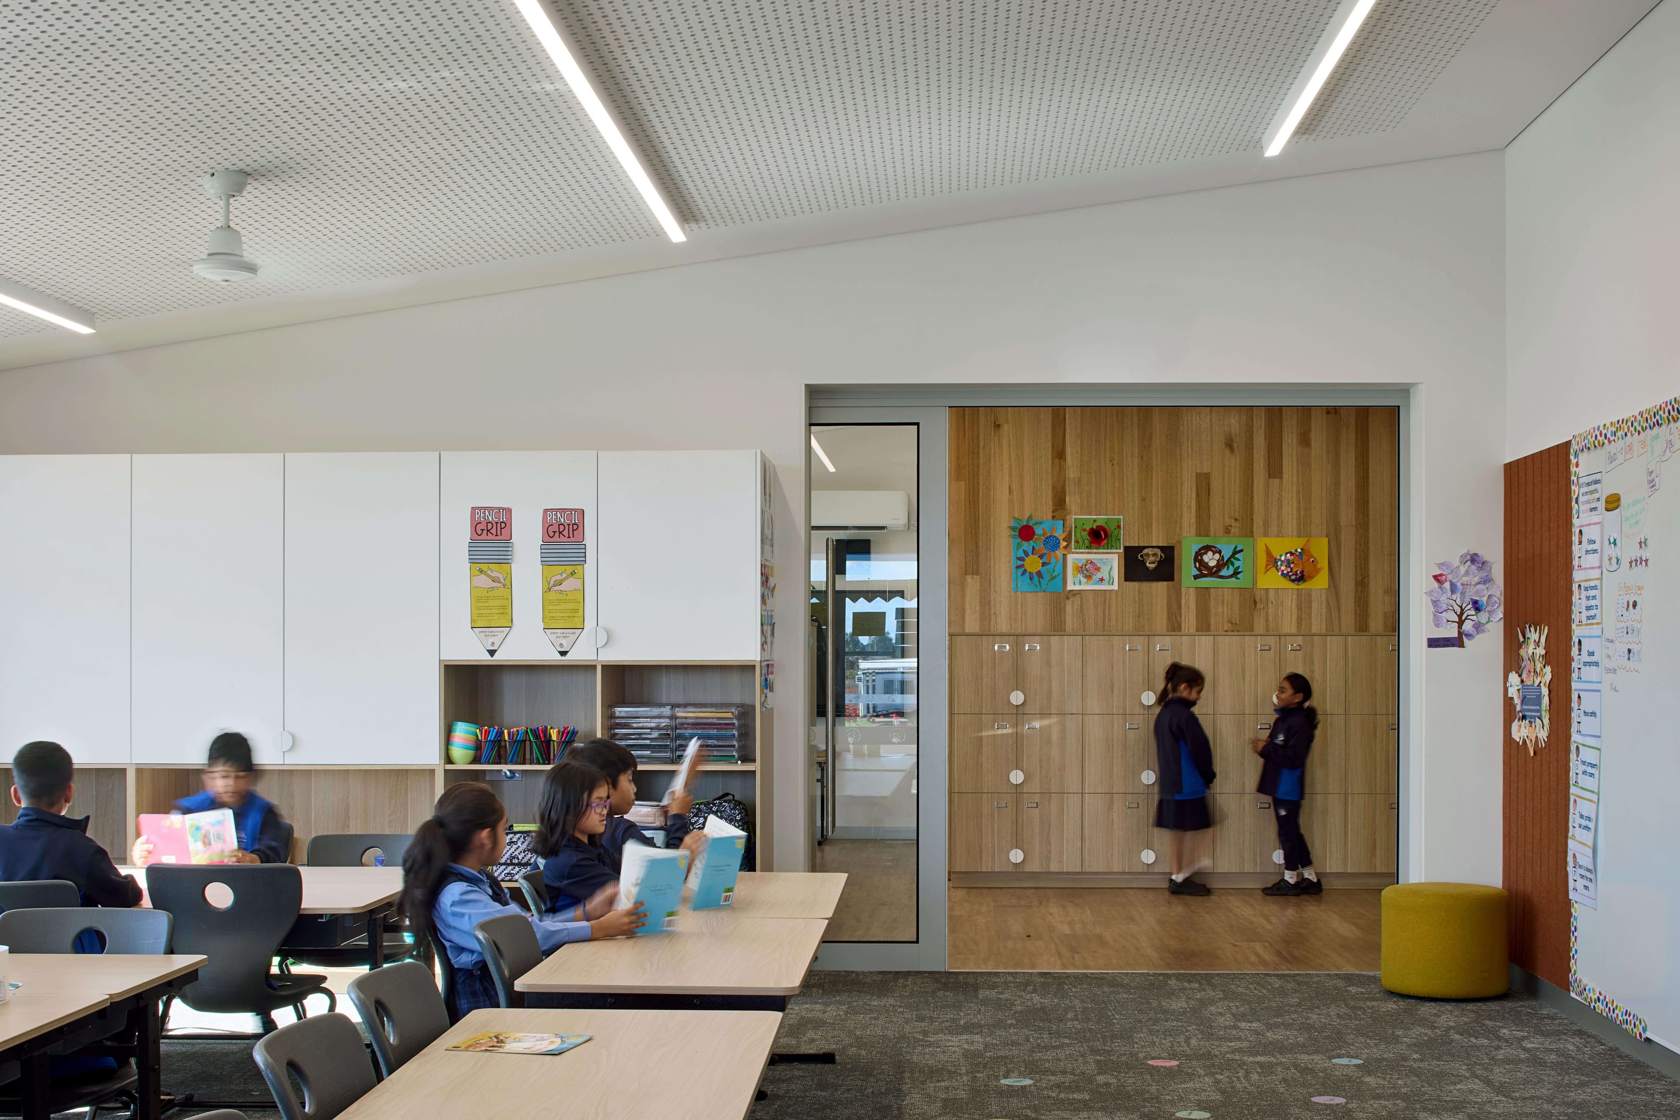
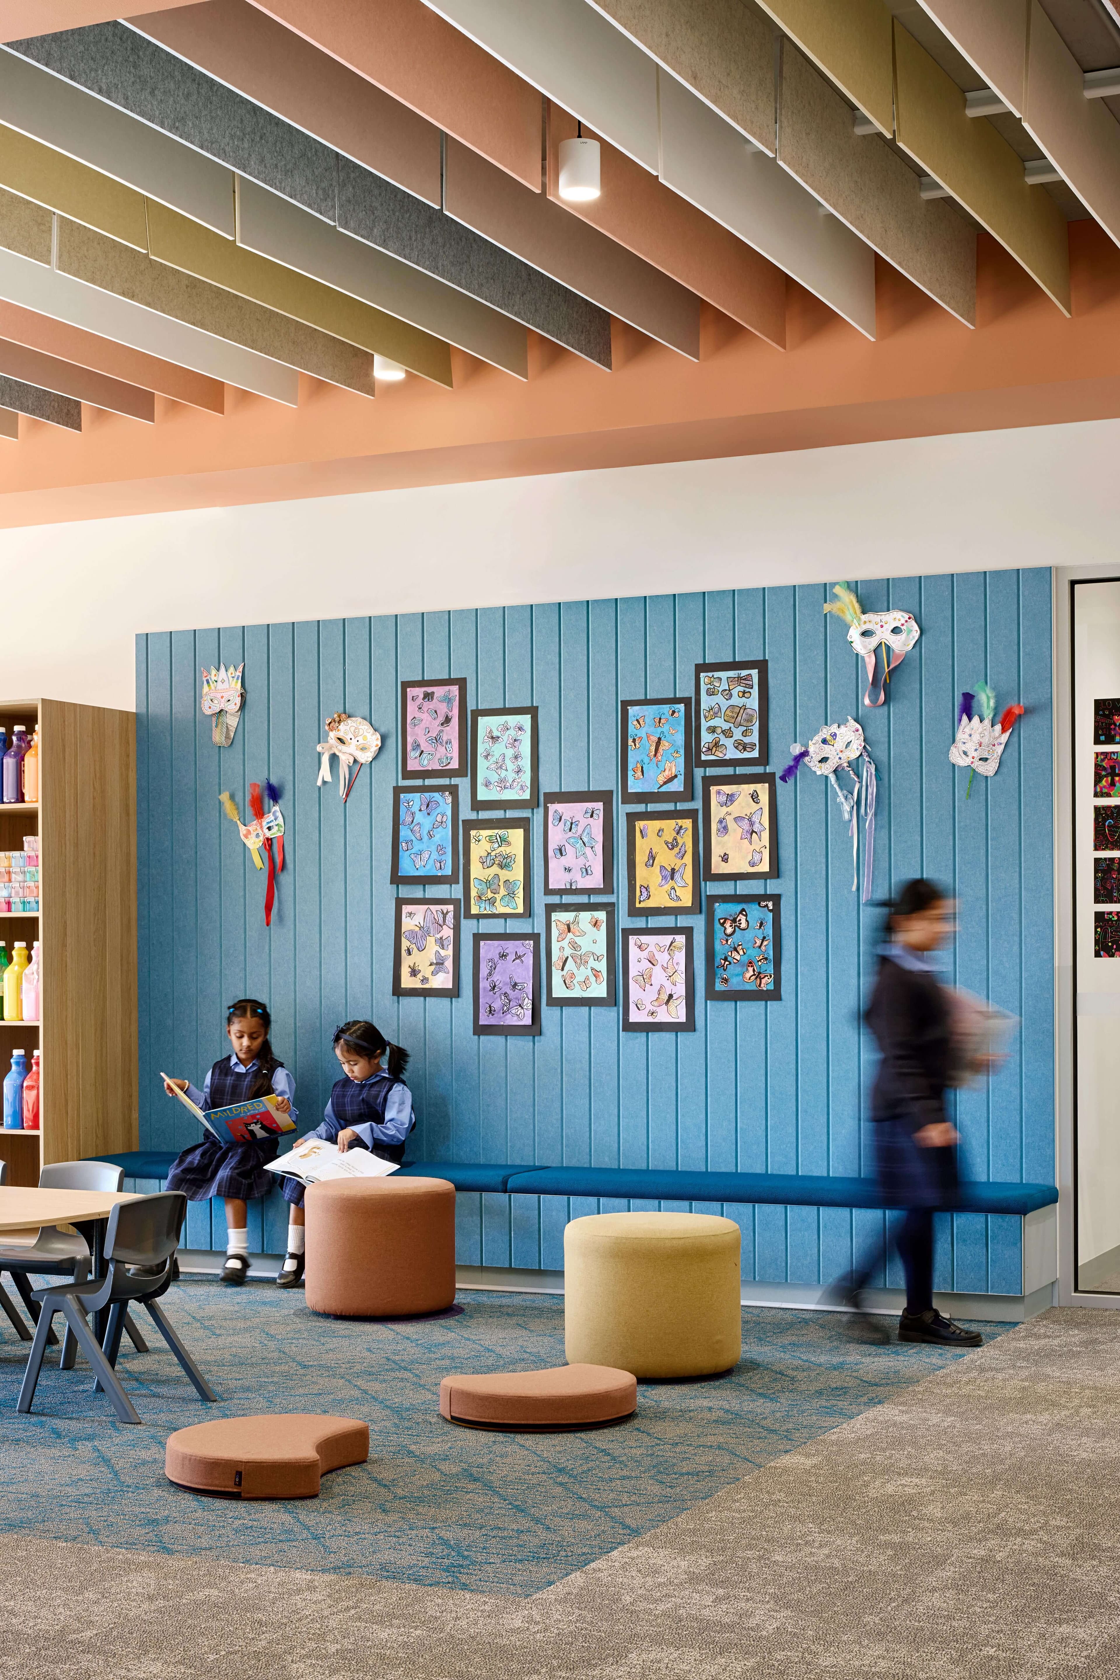
A palette of warm colours, natural timber finishes and durable materials was used throughout to create a cohesive and consistent identity across the new campus. The learning areas were designed to support flexibility, visibility and a range of teaching and learning modes, while maintaining a calm and approachable environment for young students.