St Clare’s Primary School
Senior learning environments that encourage collaboration and independence
Project Overview
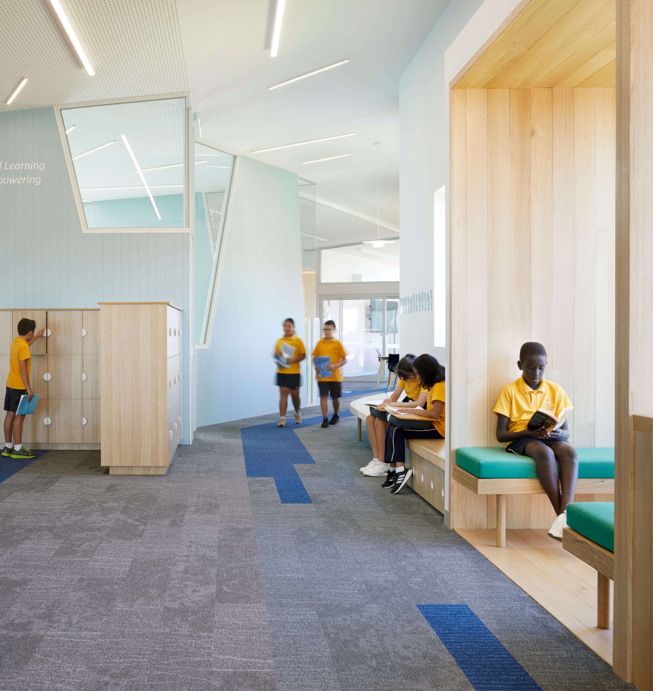
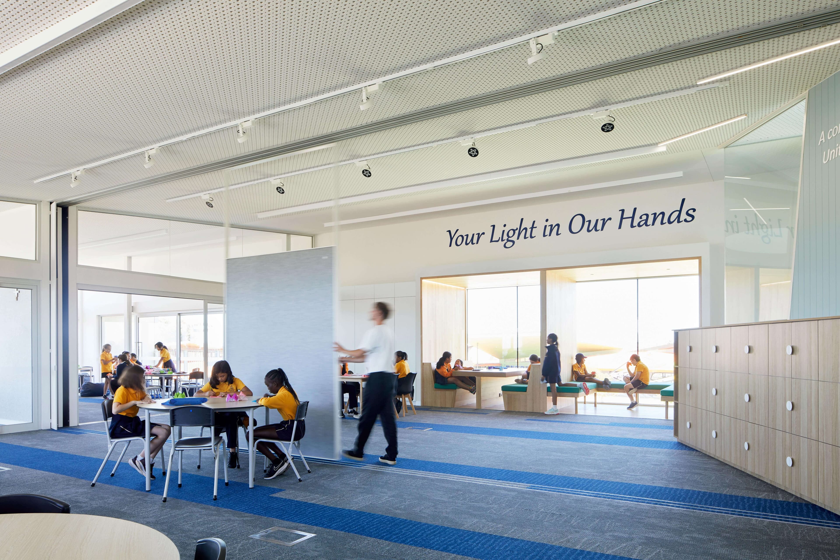
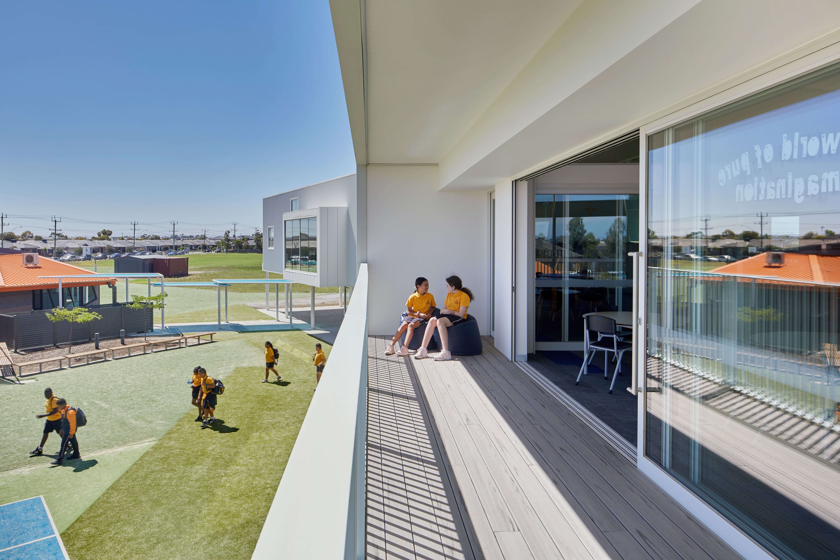
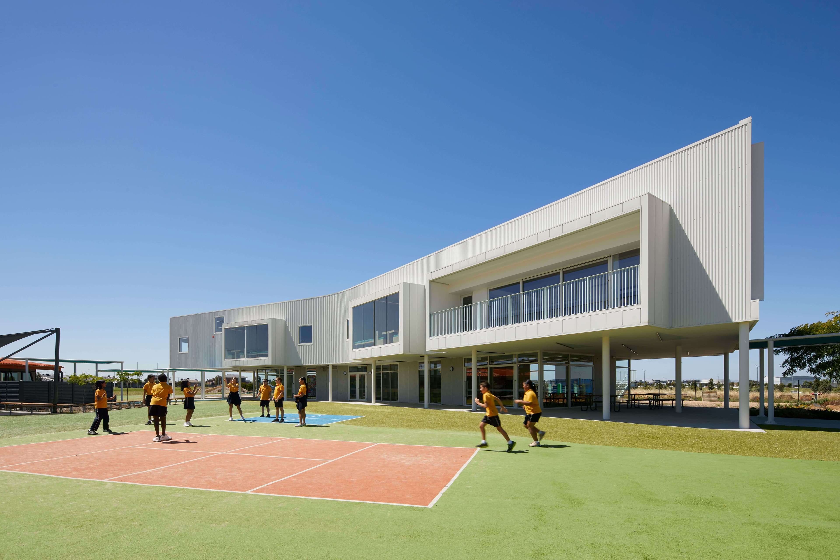
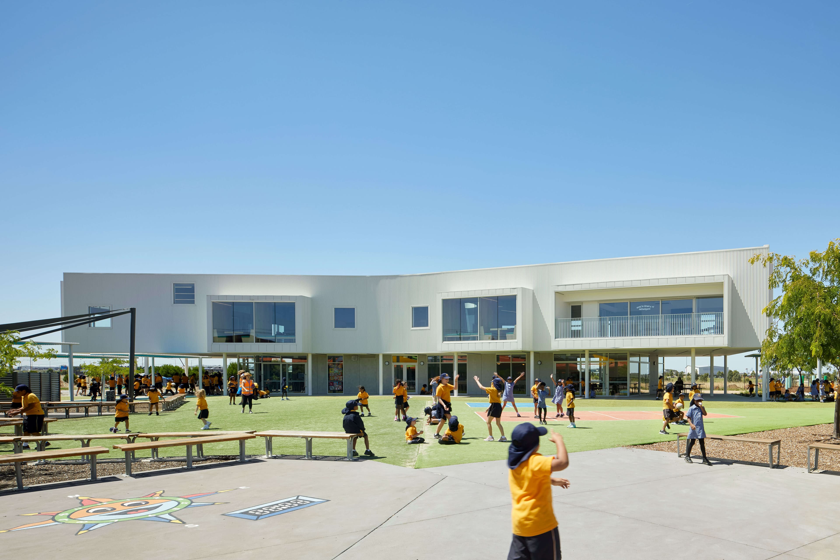
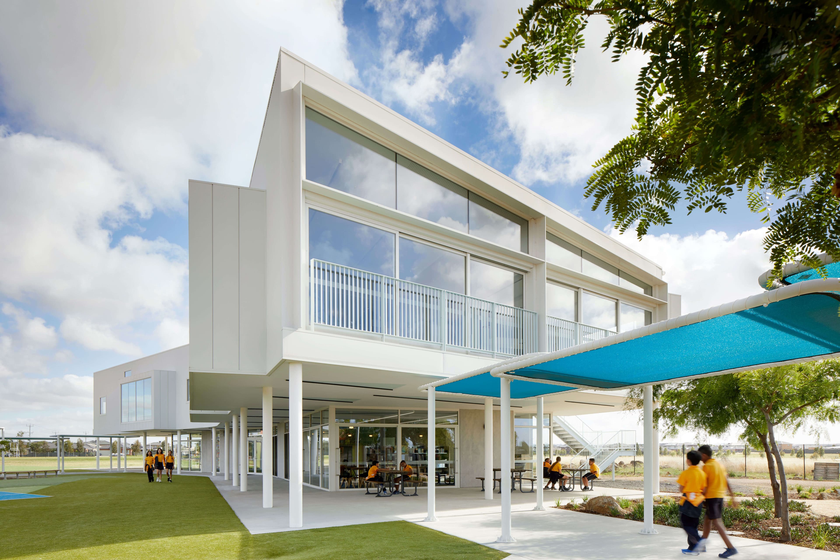
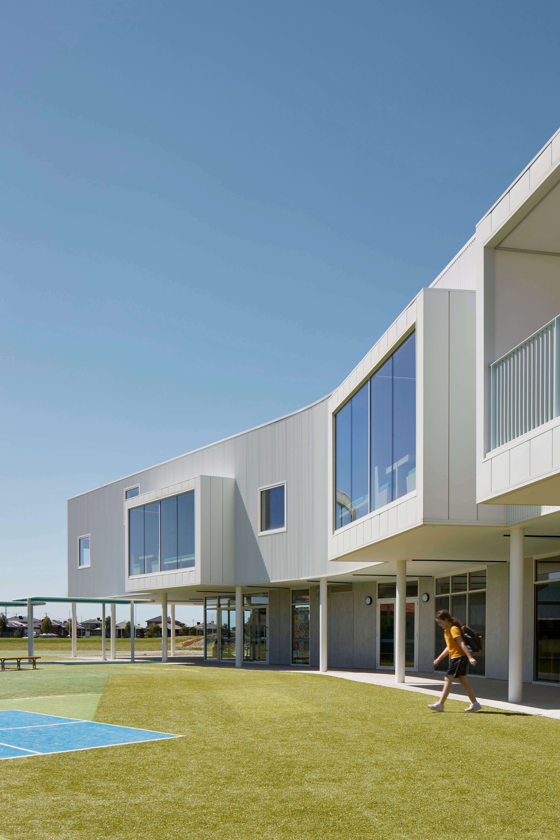
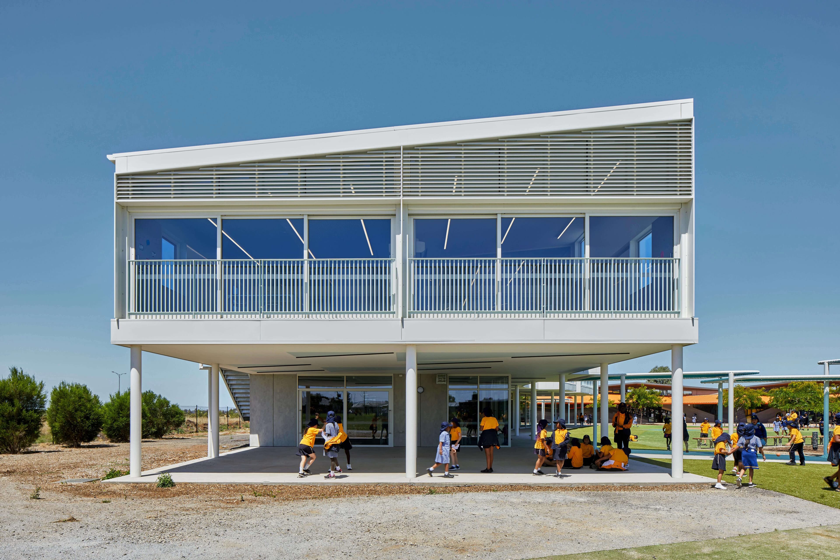
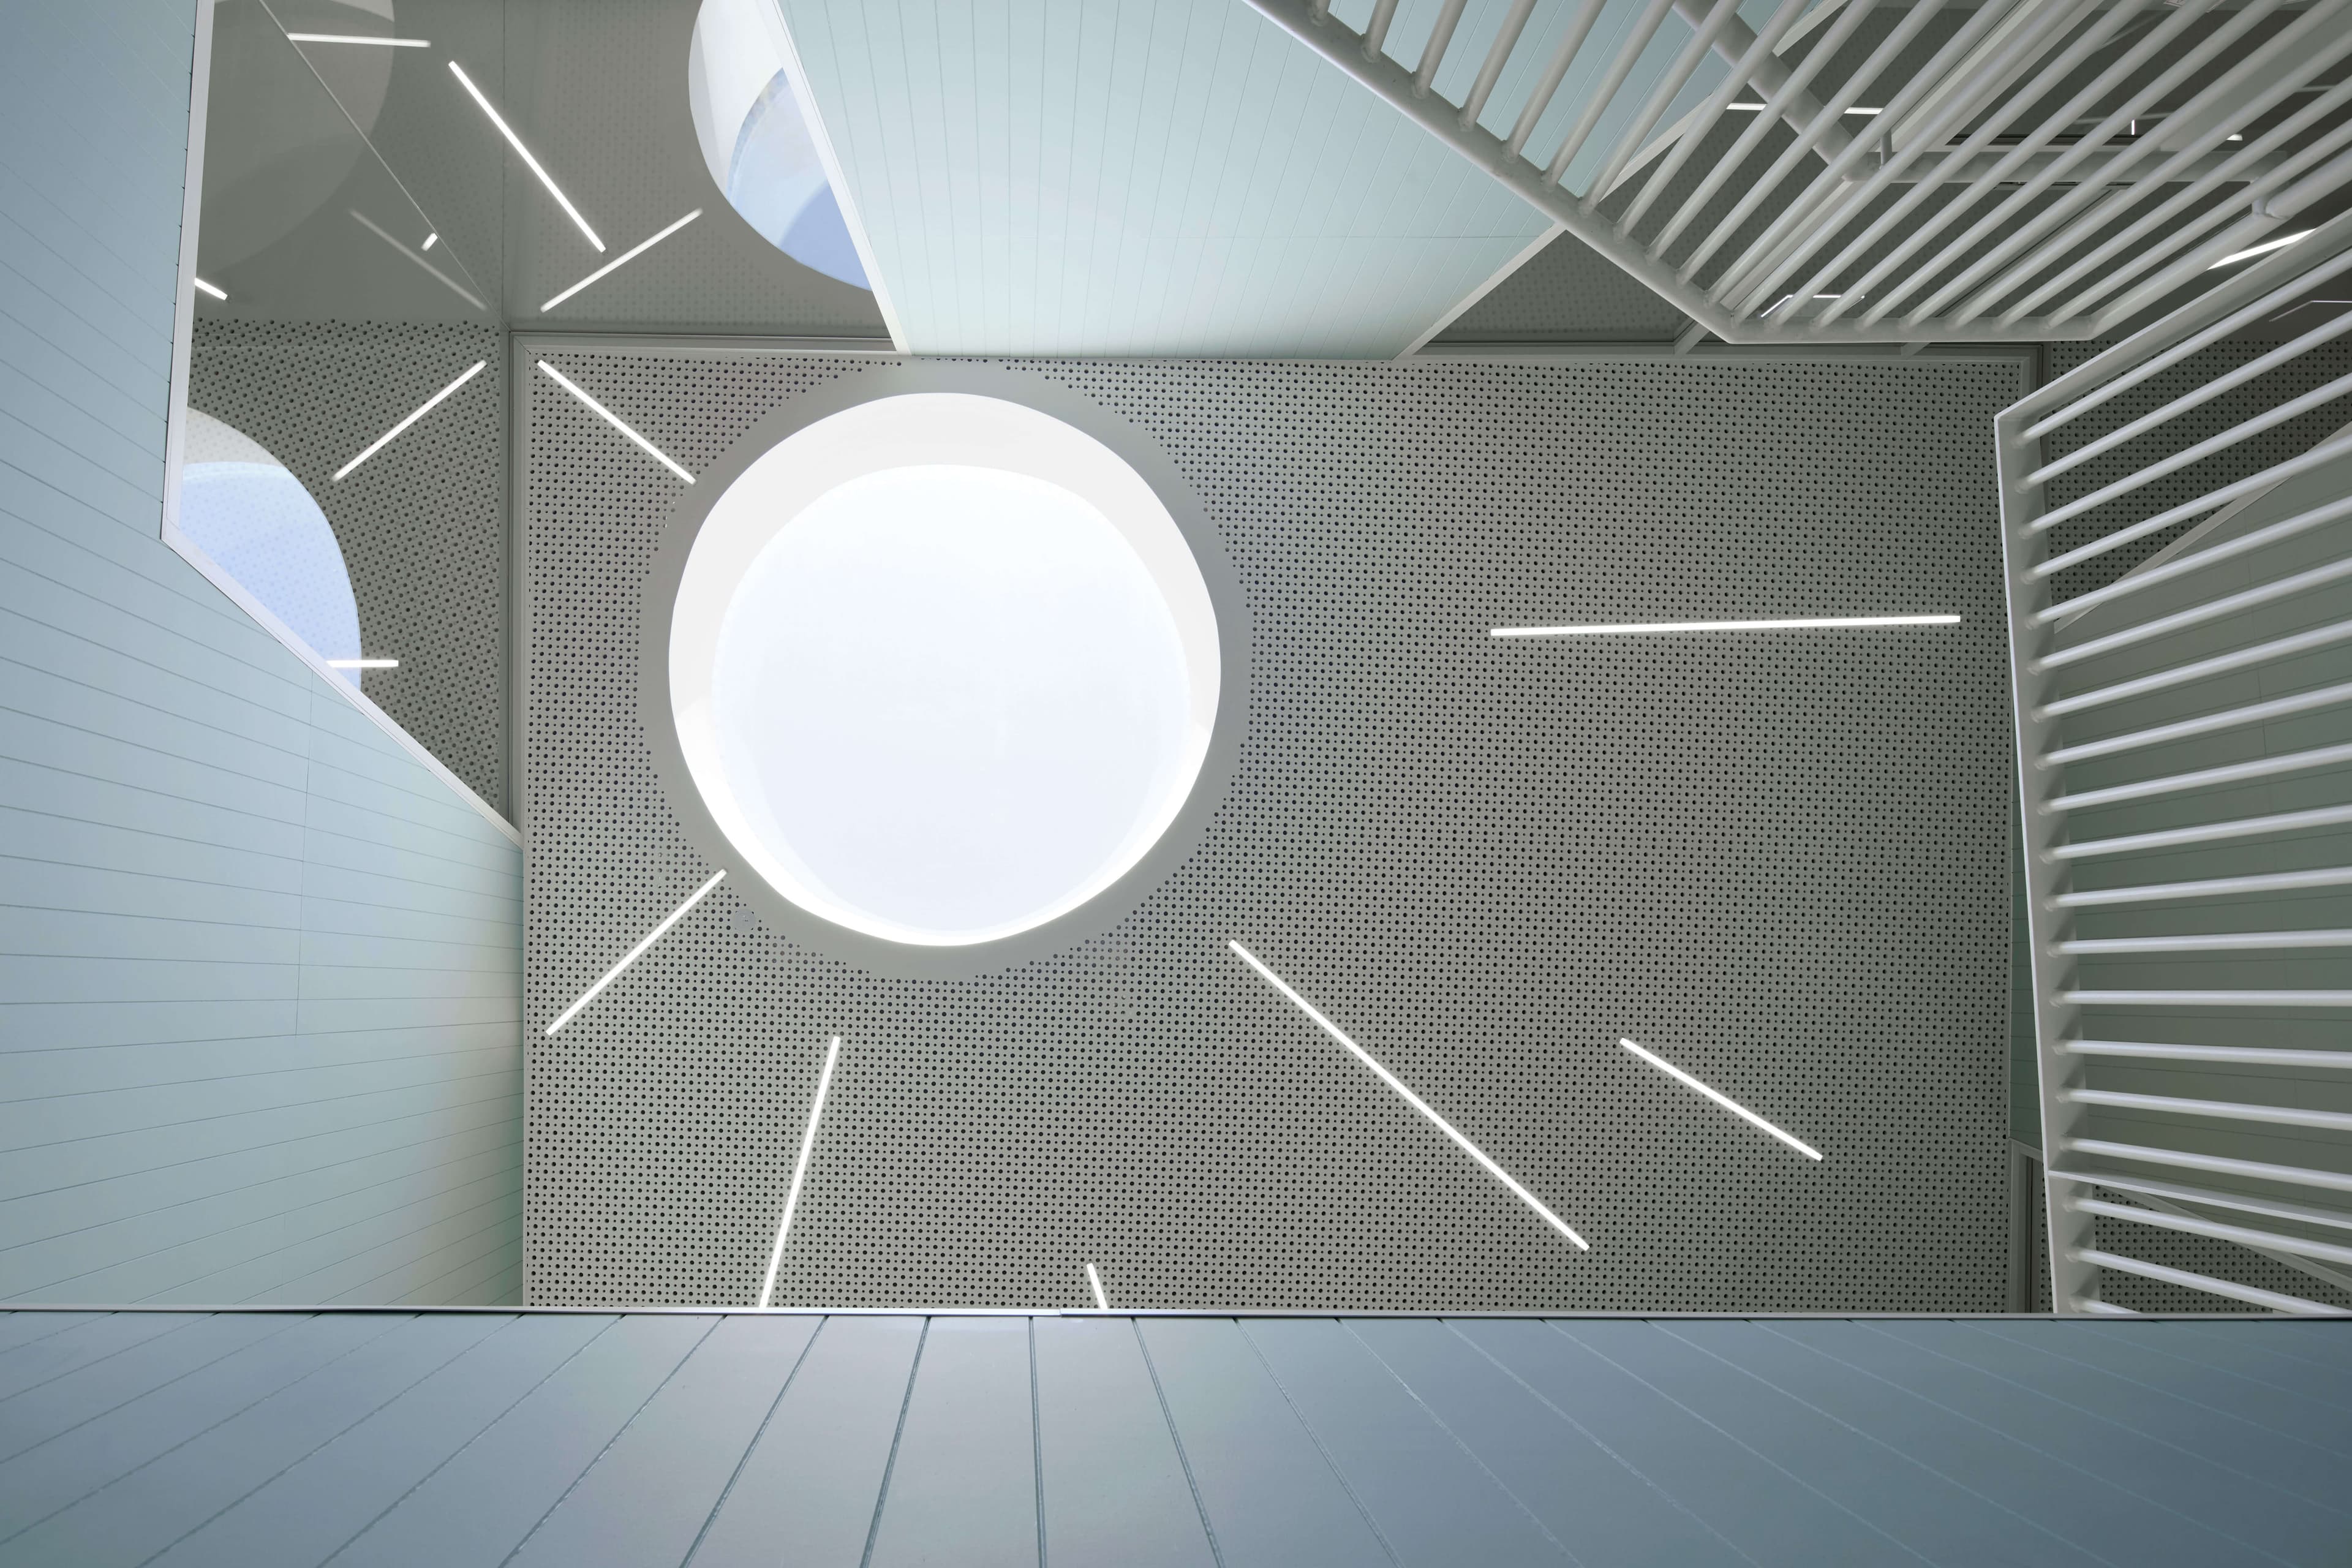
Stage 3 of St Clare’s Primary School, Truganina is a two-storey building comprising a Year 5/6 learning hub at first floor, with a library, specialist learning spaces and amenities located at ground level.
The building is carefully positioned to respond to prevailing winds and define a protected courtyard between existing school buildings—strengthening connection, comfort and day-to-day use across the campus.
- Location
- Bunurong country / Truganina, VIC
- Year
- 2020
- Status
- Complete
- Area
- 860m²
- Construction Cost
- $2.6M
- Contractor
- Magellan Projects
- Photography
- Tatjana Plitt
- ROAM Team
- Amanda Robinson, Rod Allan, Nic Morgante
- Collaborators
- NEAD Architecture & Design
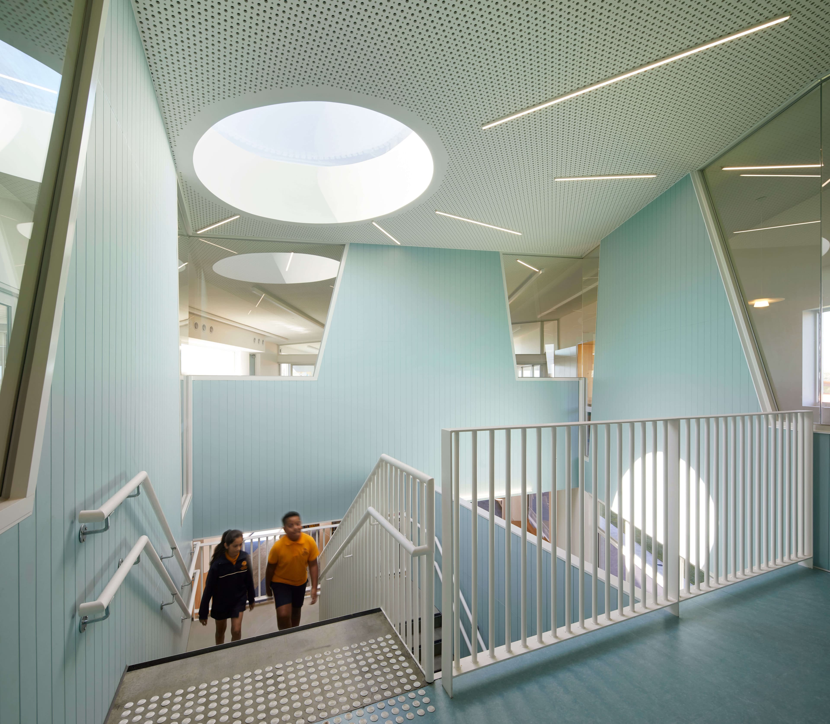
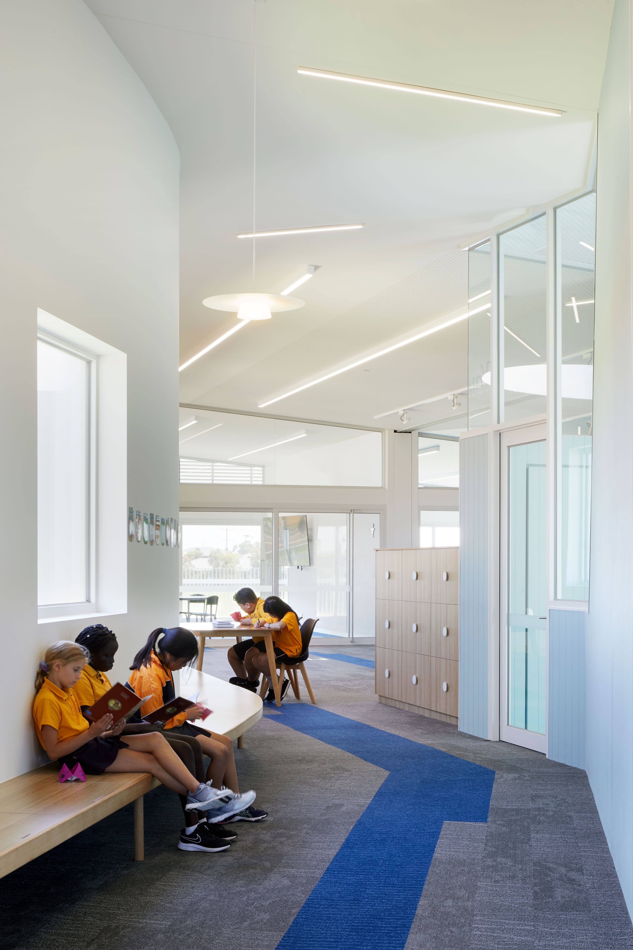
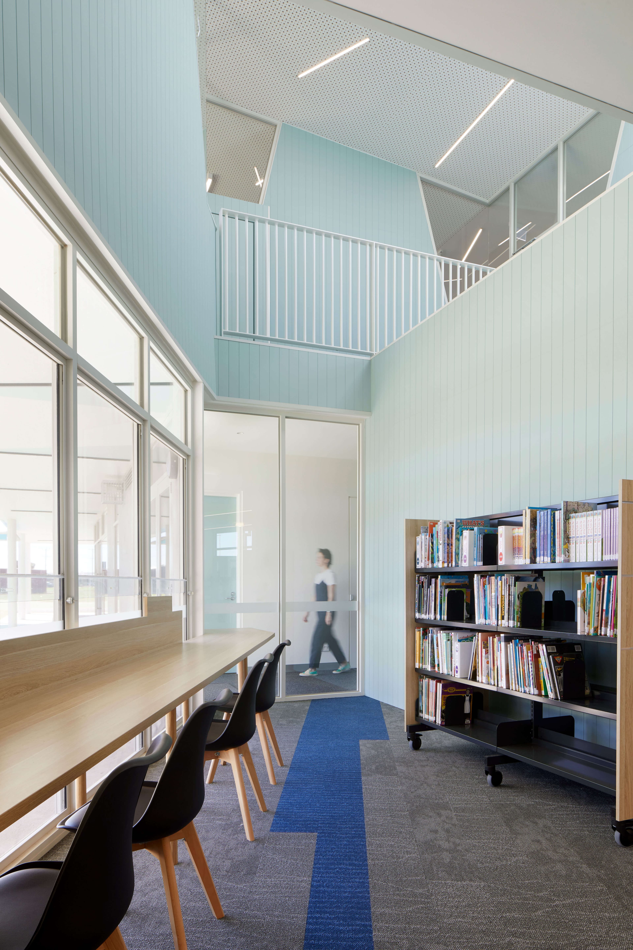
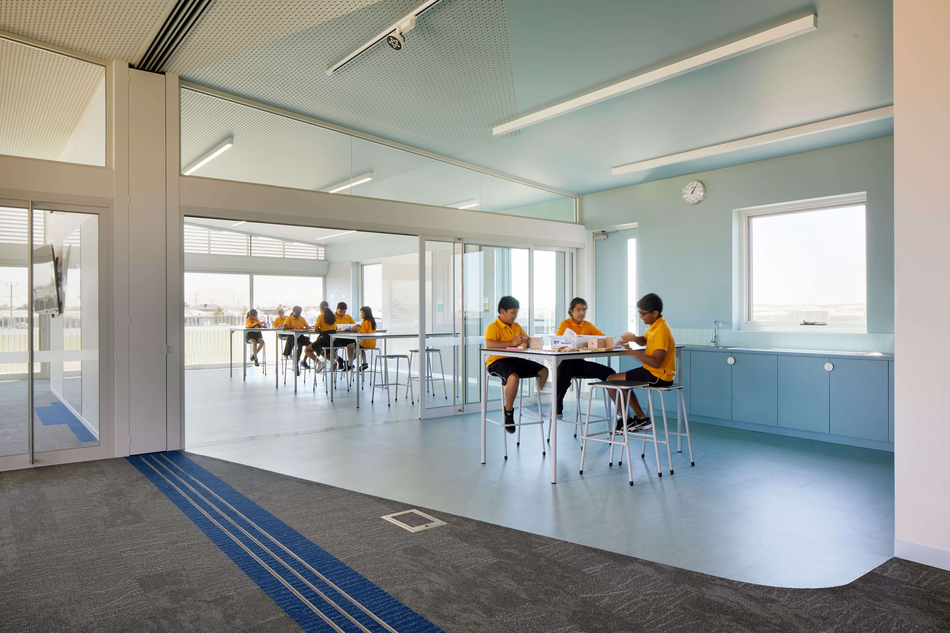
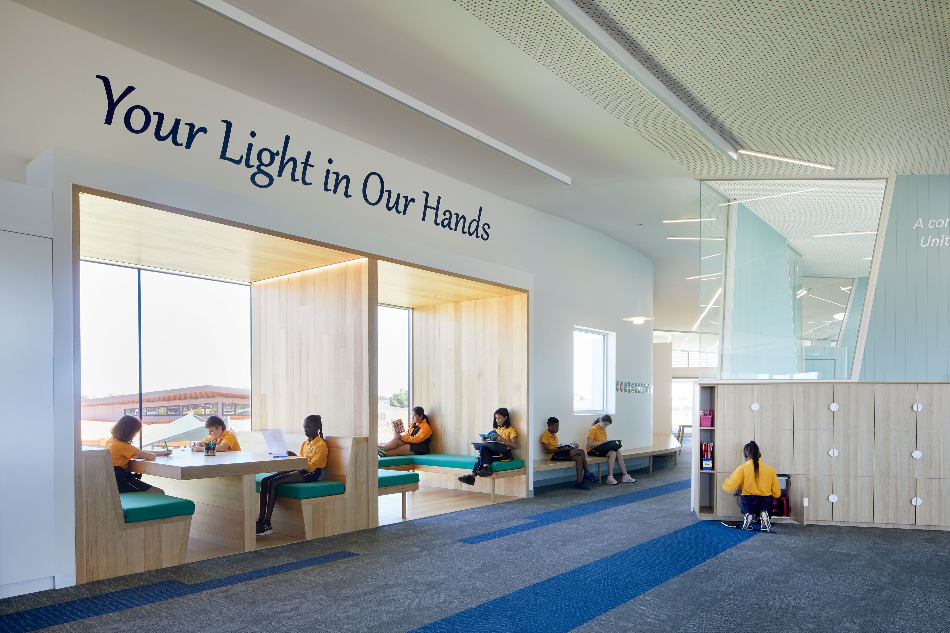
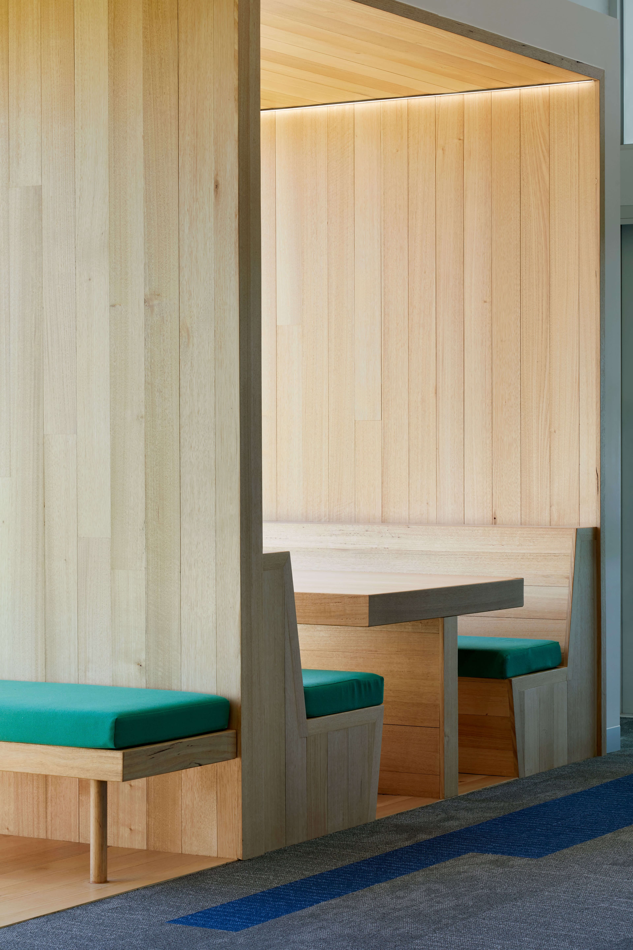
Timber-lined breakout spaces support small group learning and create moments of warmth and identity within the building, contributing to a clear and legible learning environment.