Small House
Adaptable and compact living spaces supporting simple contemporary living
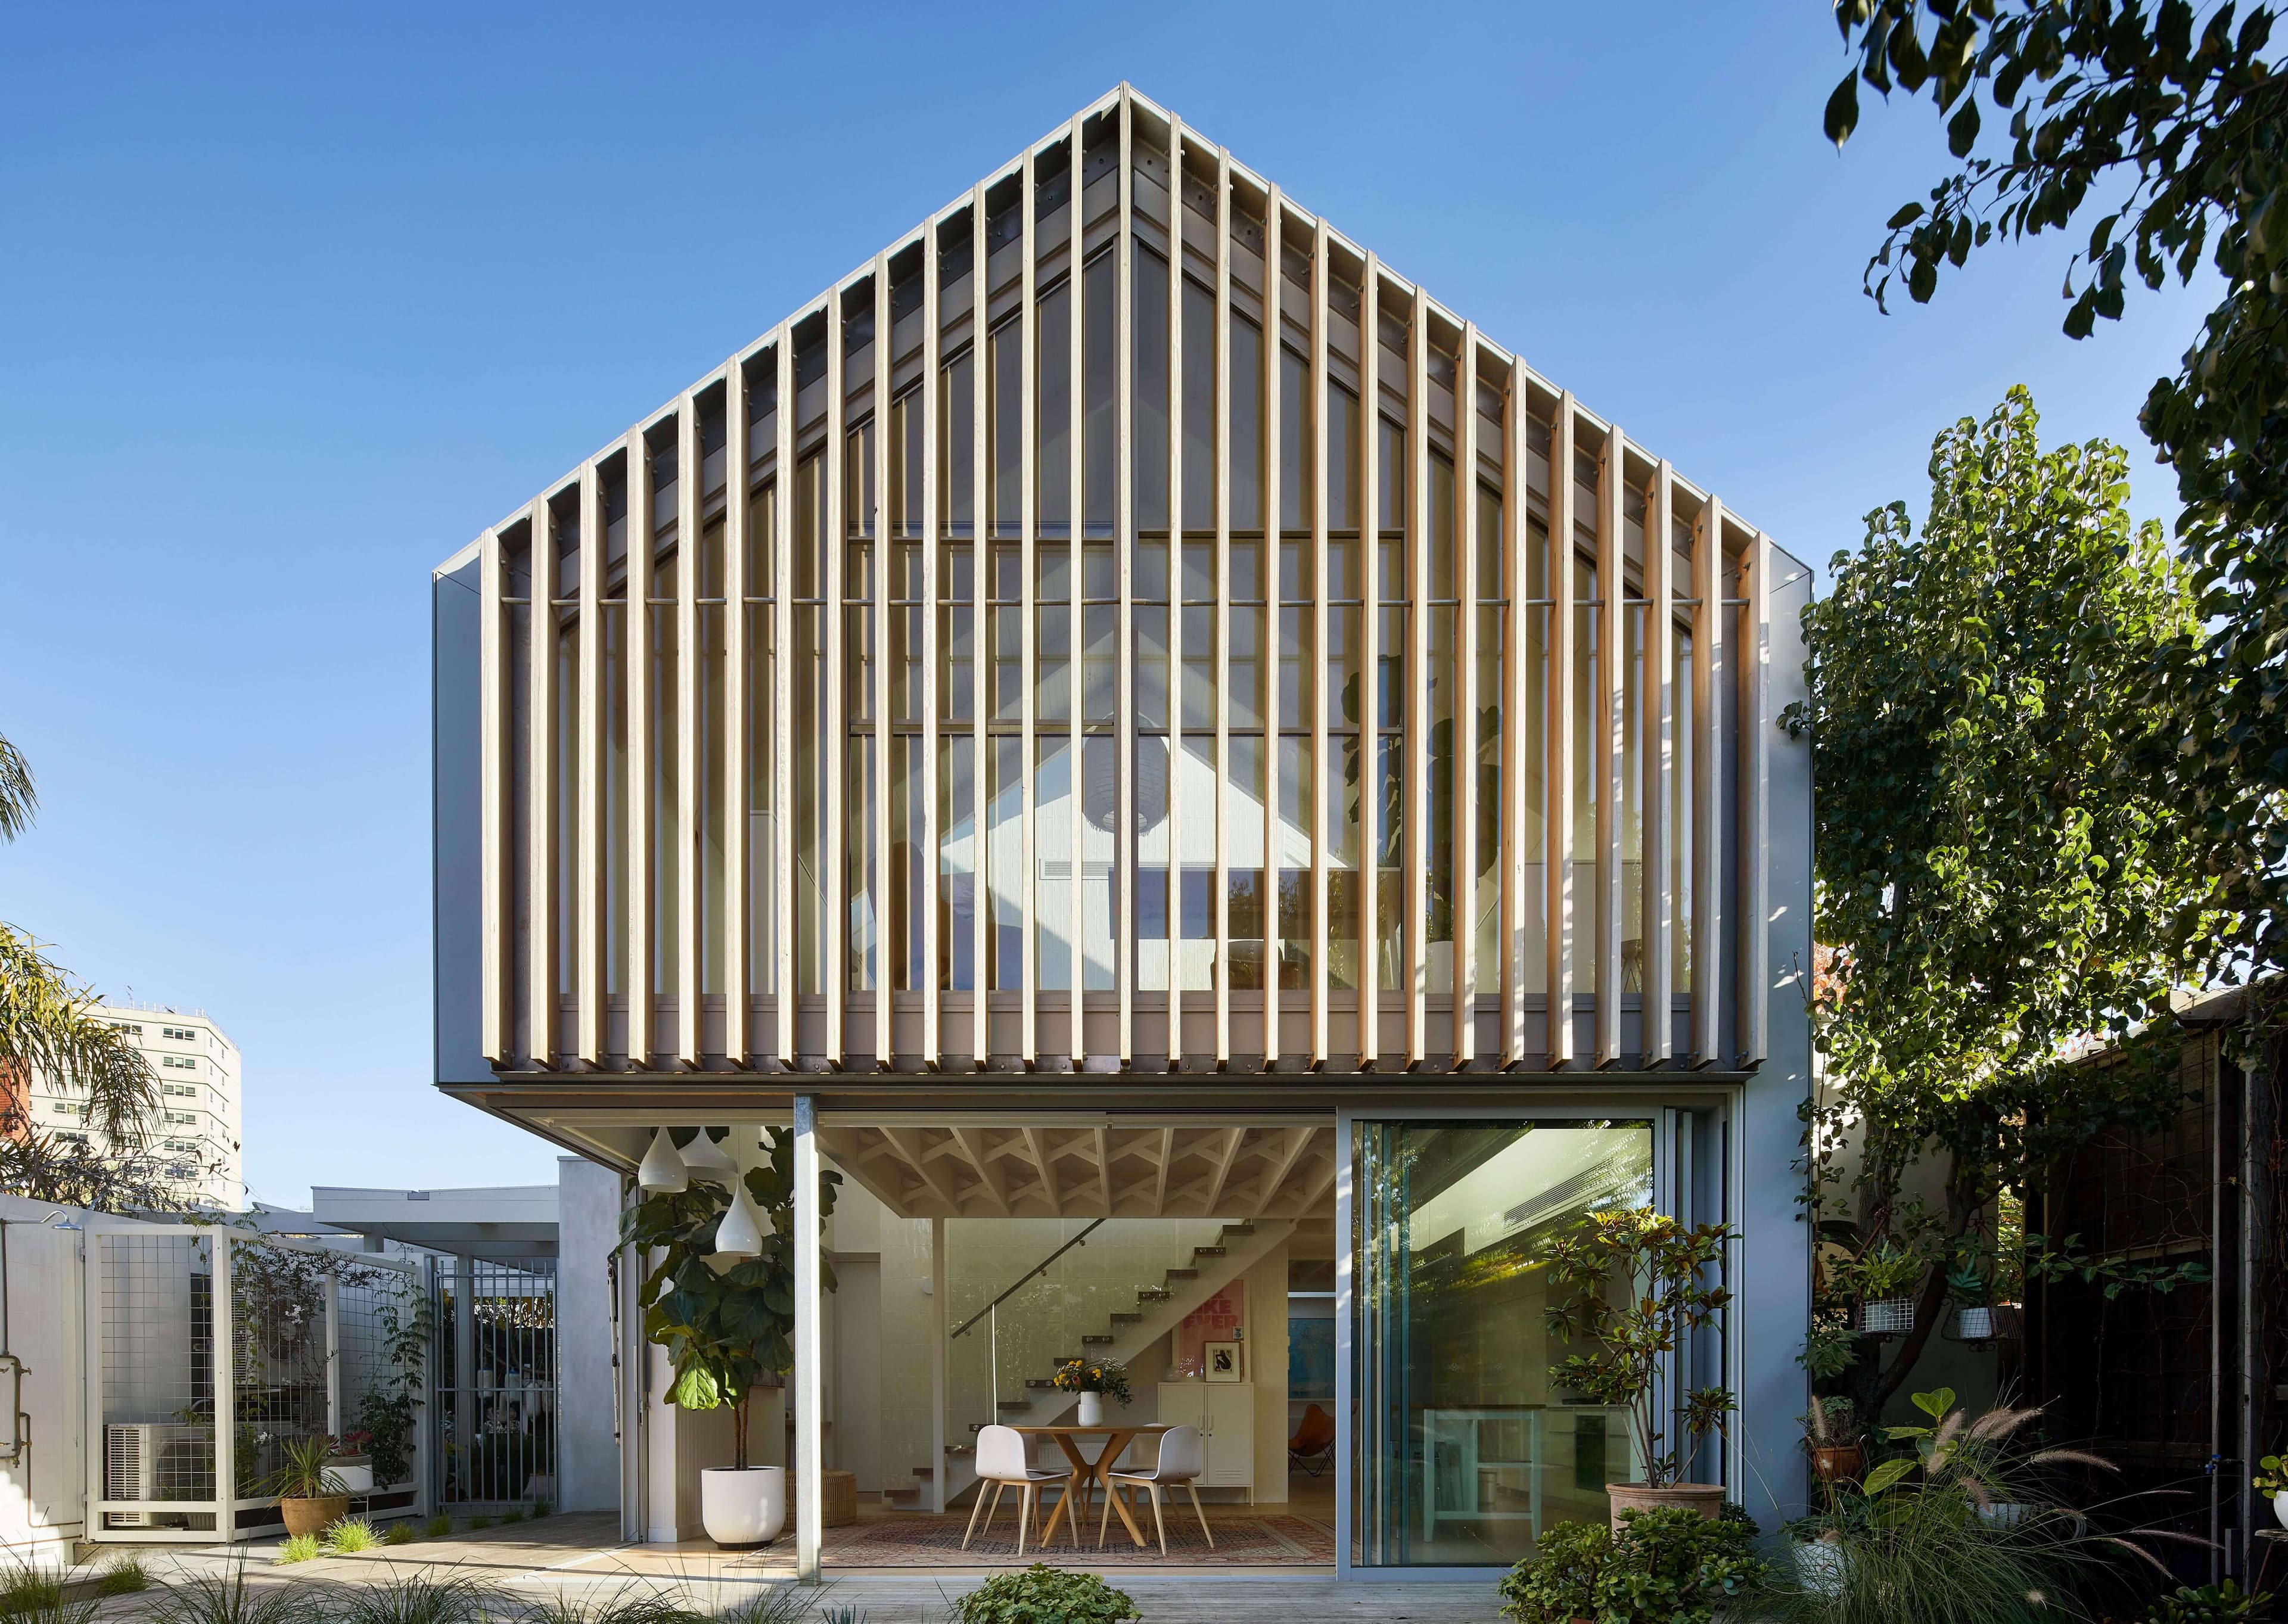
Project Overview
Small House was developed in response to a client brief exploring how a freestanding and adaptable home could be created within an existing residential property. The project involved the renovation and extension of an existing single-storey garage located at the rear of the site, creating a separate dwelling positioned alongside the original “Big House”.
- Location
- Bunurong Country / Williamstown, VIC
- Year
- 2022
- Status
- Complete
- Area
- 98m²
- Contractor
- Portside Building
- Photography
- Tatjana Plitt
- ROAM team
- Amanda Robinson, Rod Allan, Nic Morgante
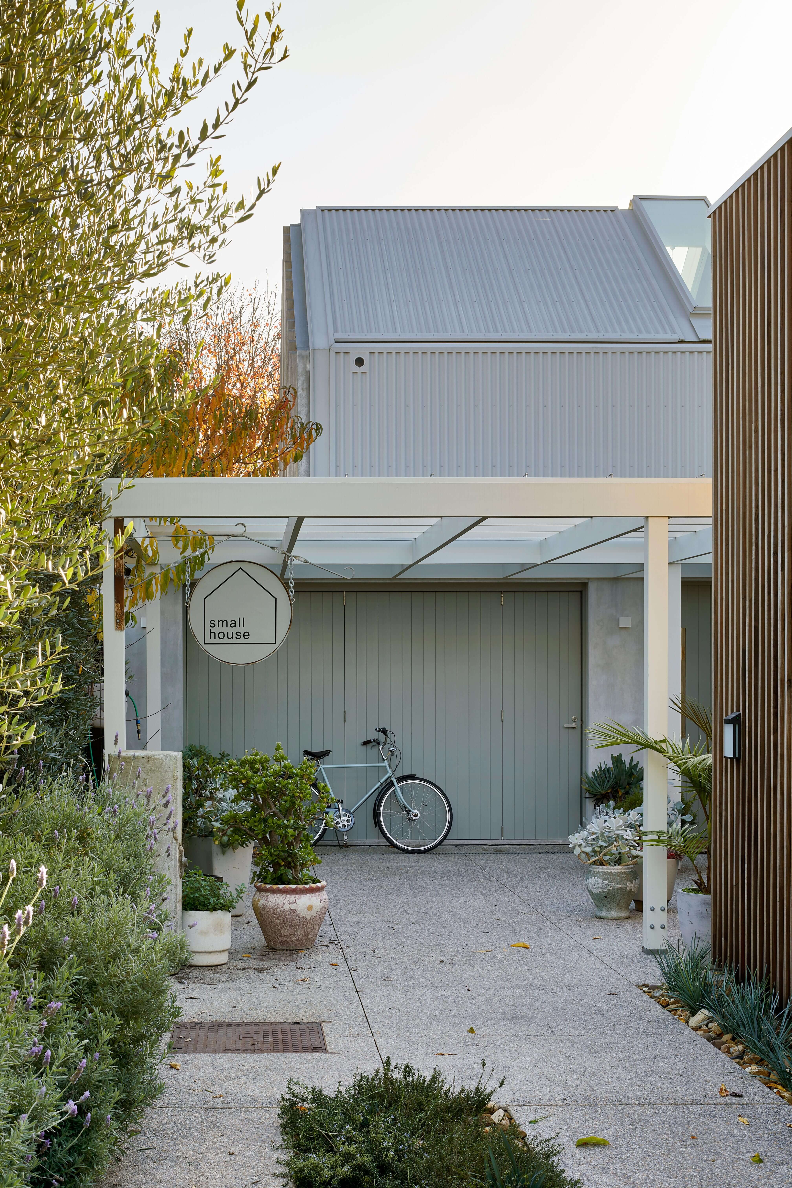
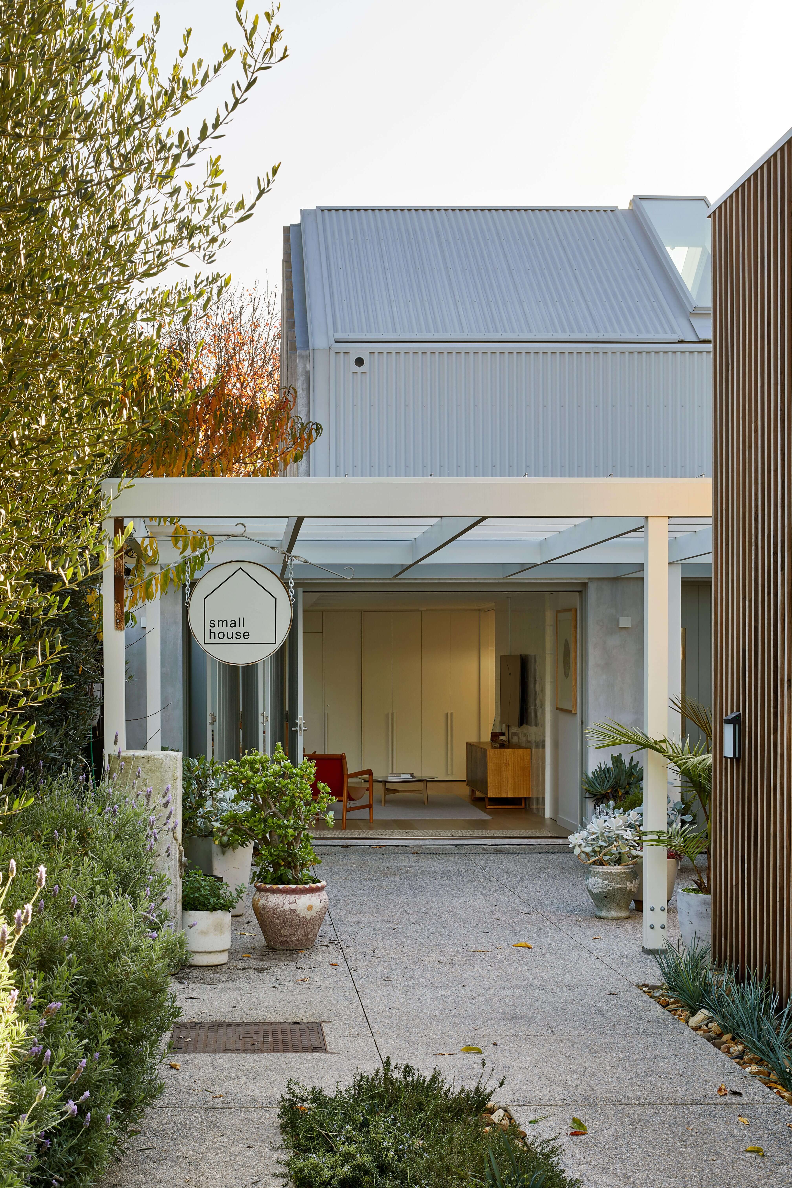
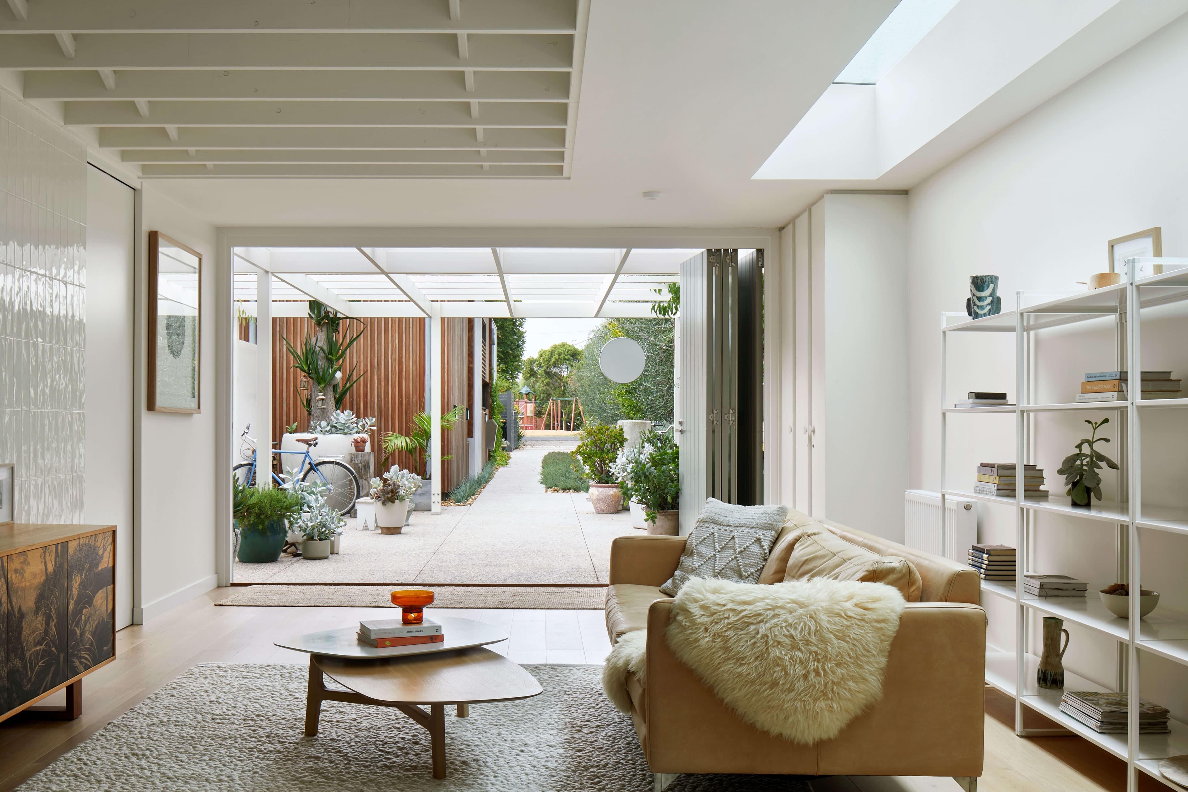
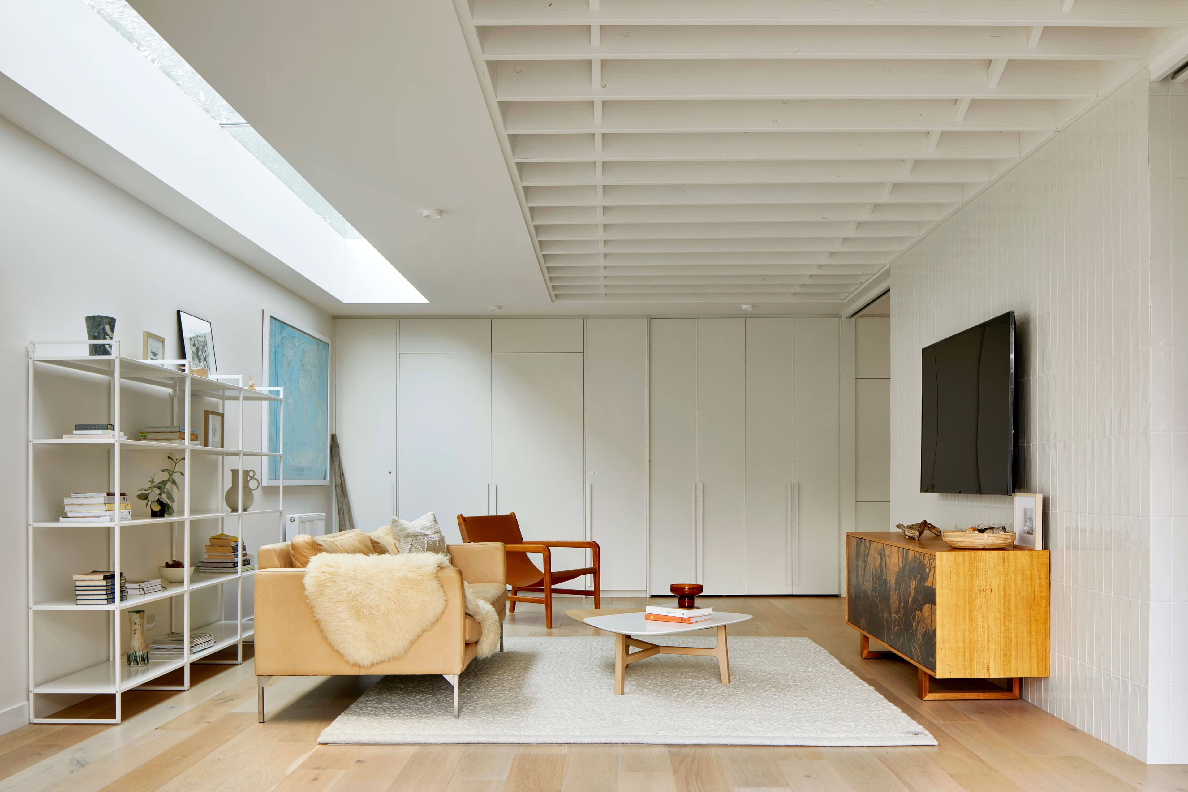
The completed project includes flexible living, dining and kitchen spaces together with a concealed laundry, fold-down bed and a series of adaptable rooms that can function as bedrooms, workspaces or additional living areas. The ground floor connects directly to both a leafy eastern courtyard and a southern entrance courtyard, supporting indoor-outdoor living and a variety of day-to-day uses.
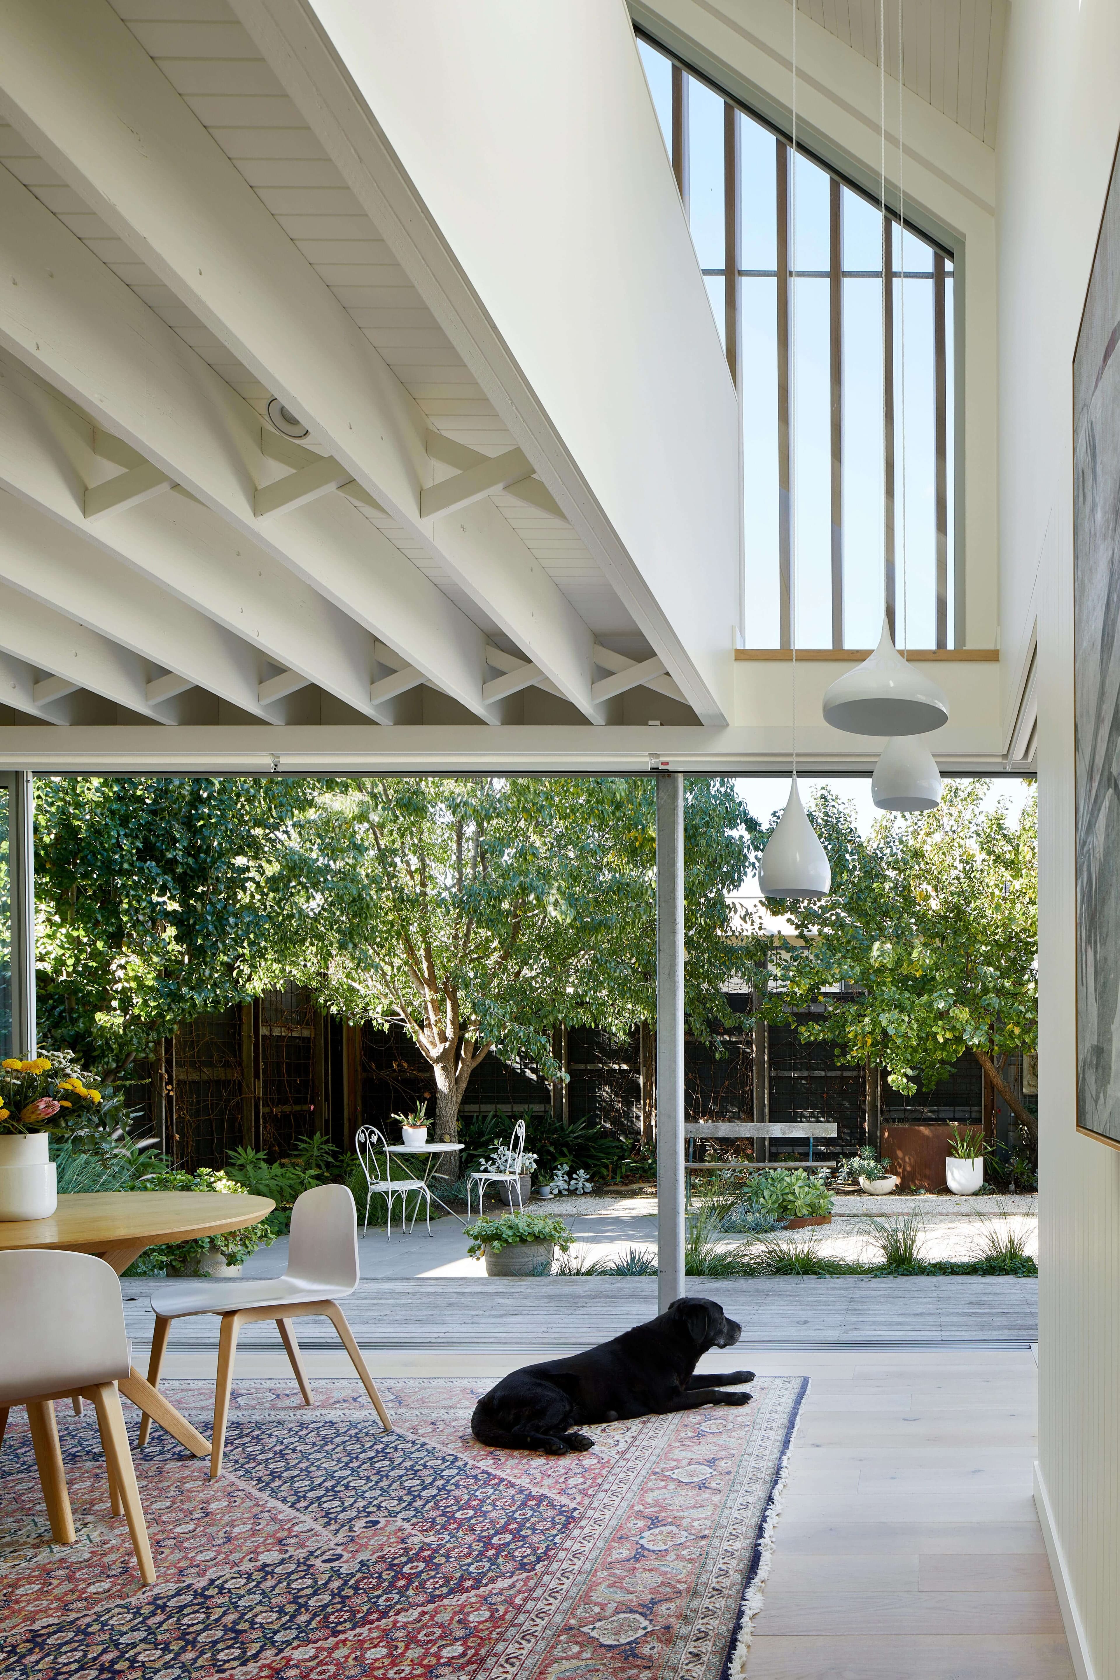
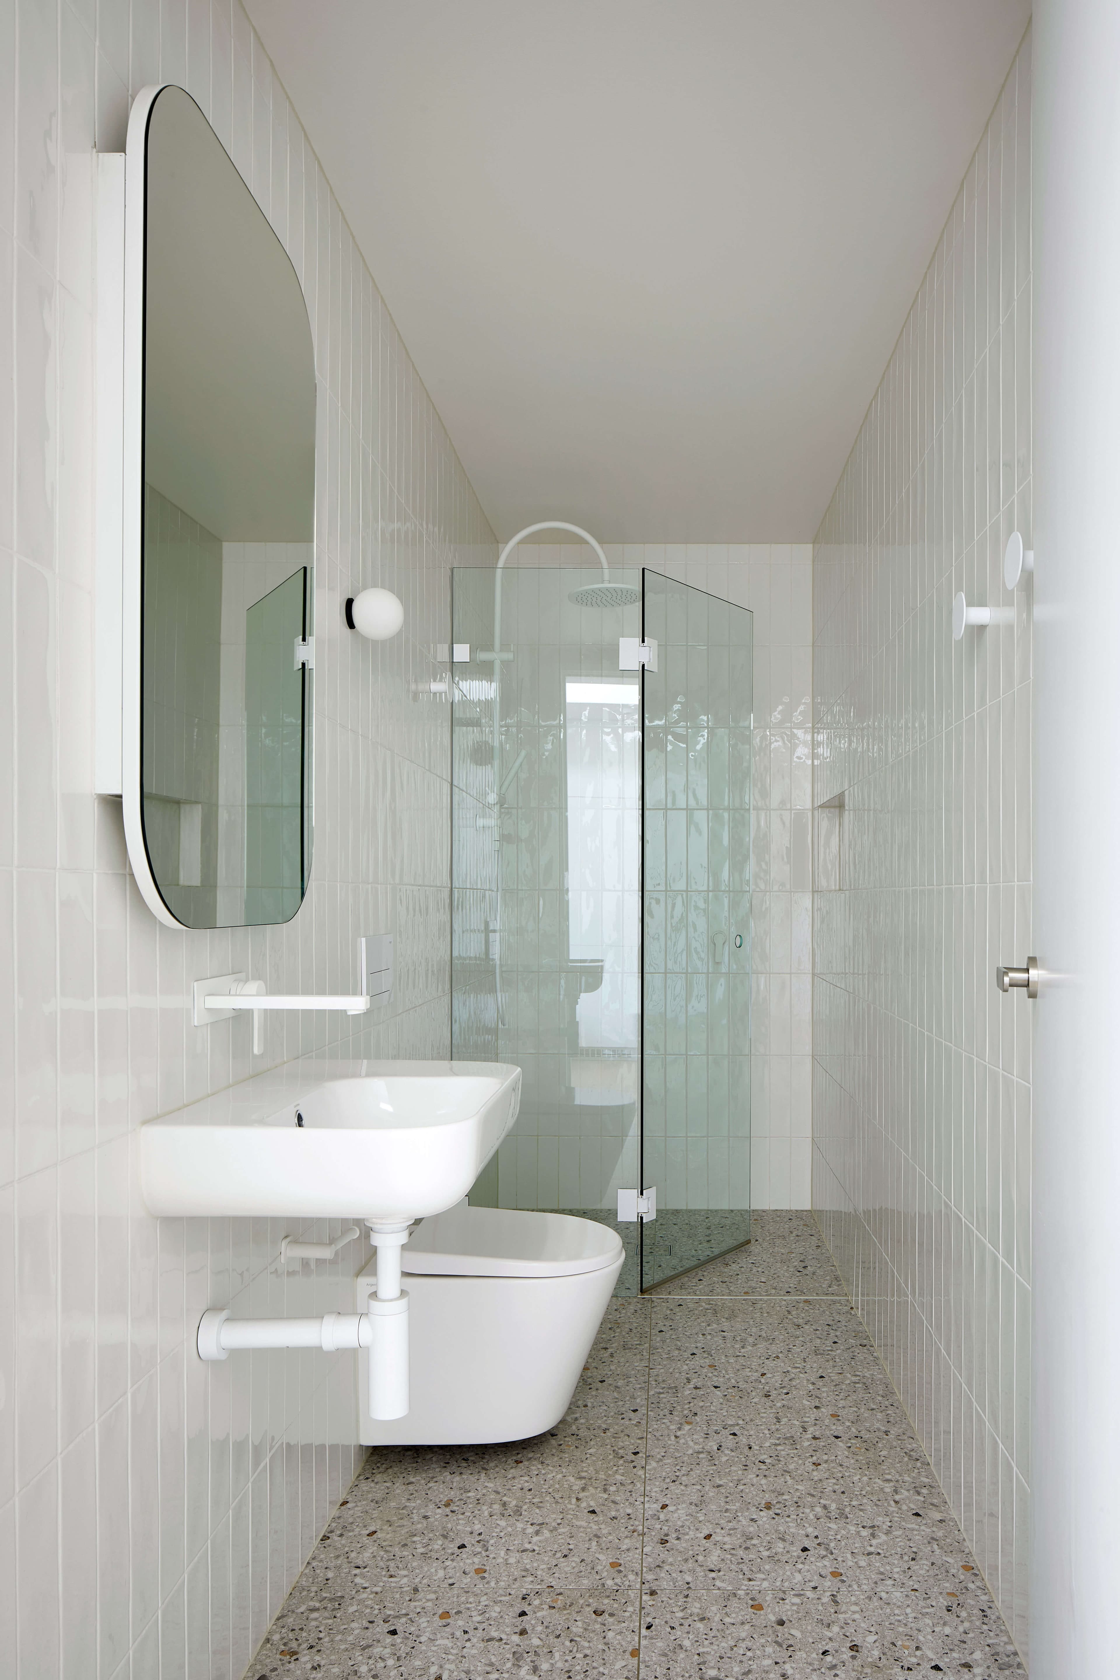
A key focus of the design was adaptability and efficient use of space. Existing structures were carefully reworked to support new ways of living while maintaining a simple and restrained architectural language. Timber bi-fold doors improve connection between interior and exterior spaces, while a compact tiled services core extends across two levels to accommodate wet areas efficiently and minimise the building footprint.
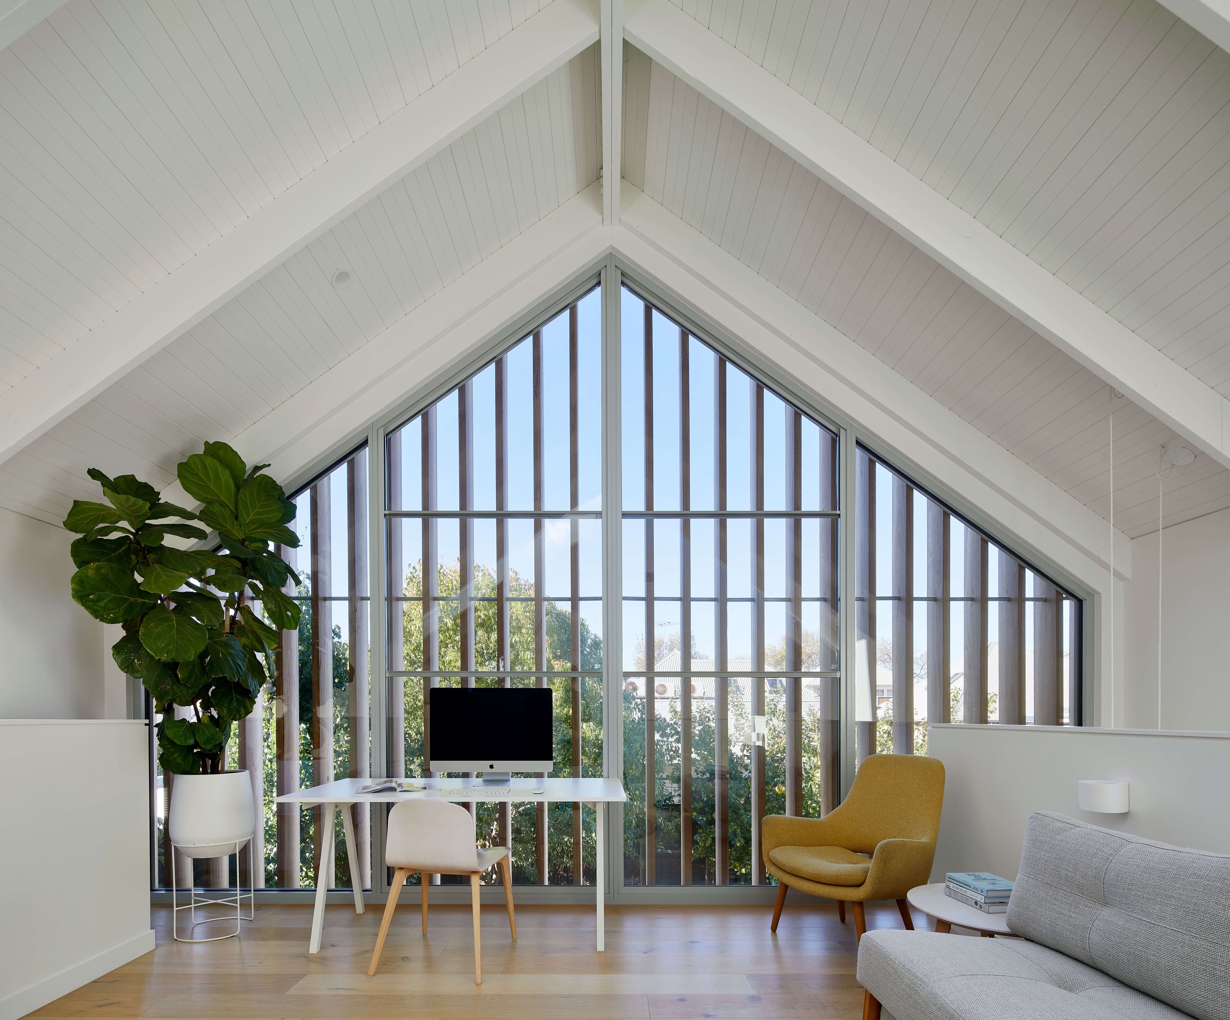
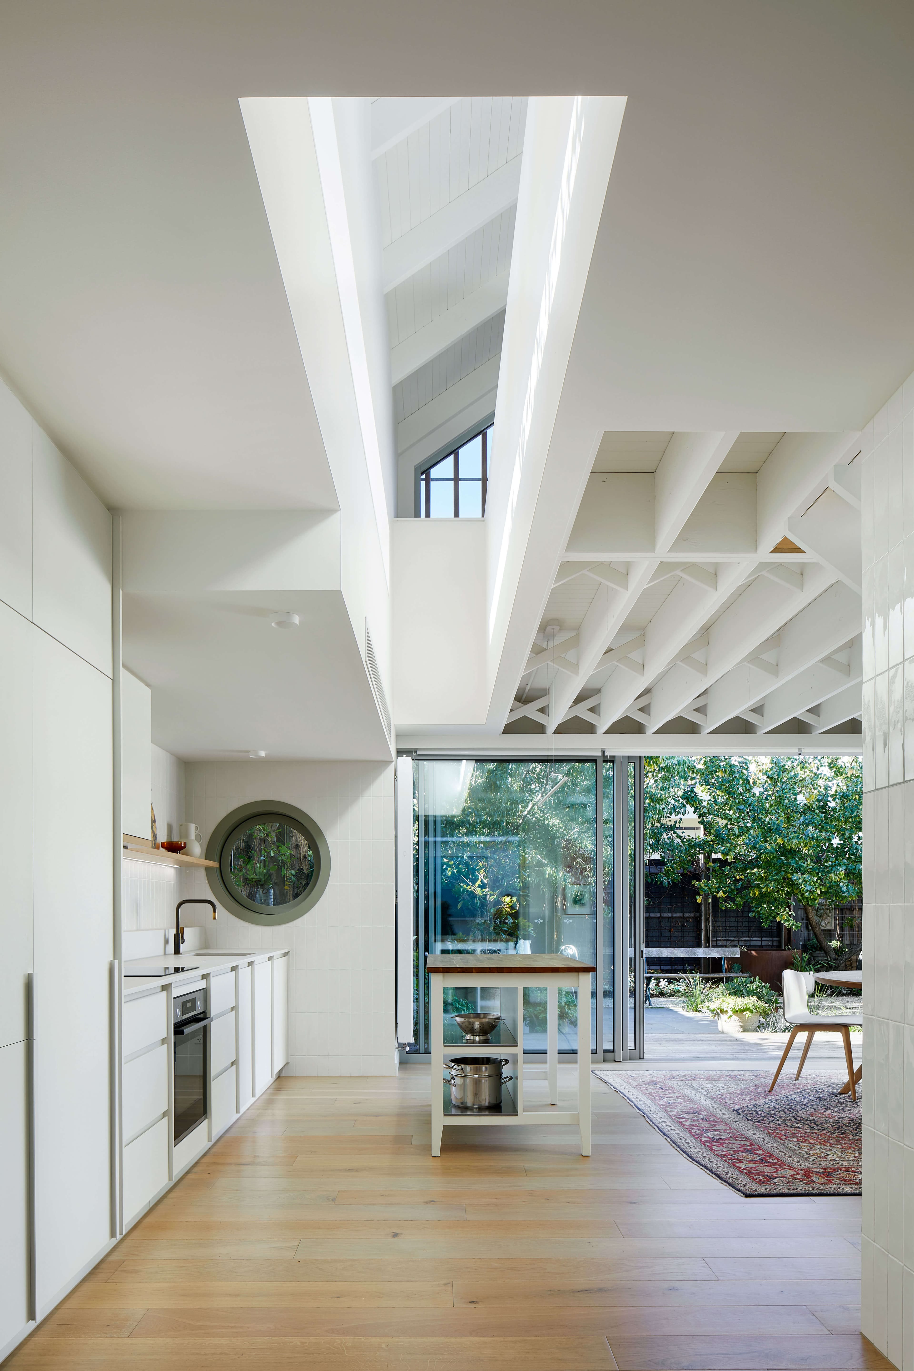
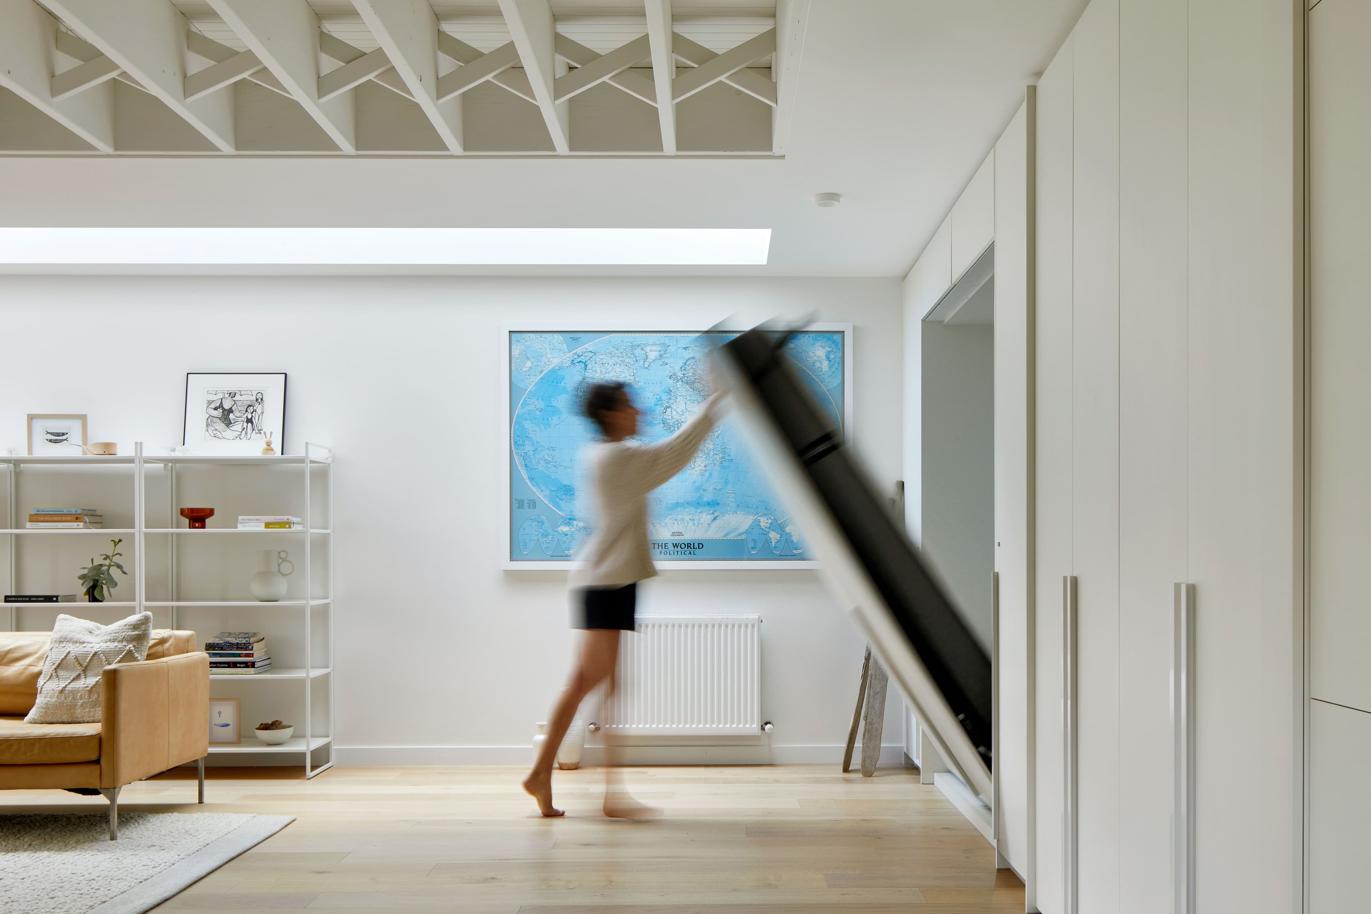
Small House provides a calm, highly functional and flexible living environment that can adapt over time to changing family and lifestyle needs. The project demonstrates how existing residential sites can be thoughtfully repurposed to support more compact, sustainable and responsive forms of living, while creating spaces that are easy to use, durable and connected to landscape and everyday life.