Little Maggie
A light-filled garden extension creating strong indoor-outdoor connection within a compact heritage village setting
Project Overview
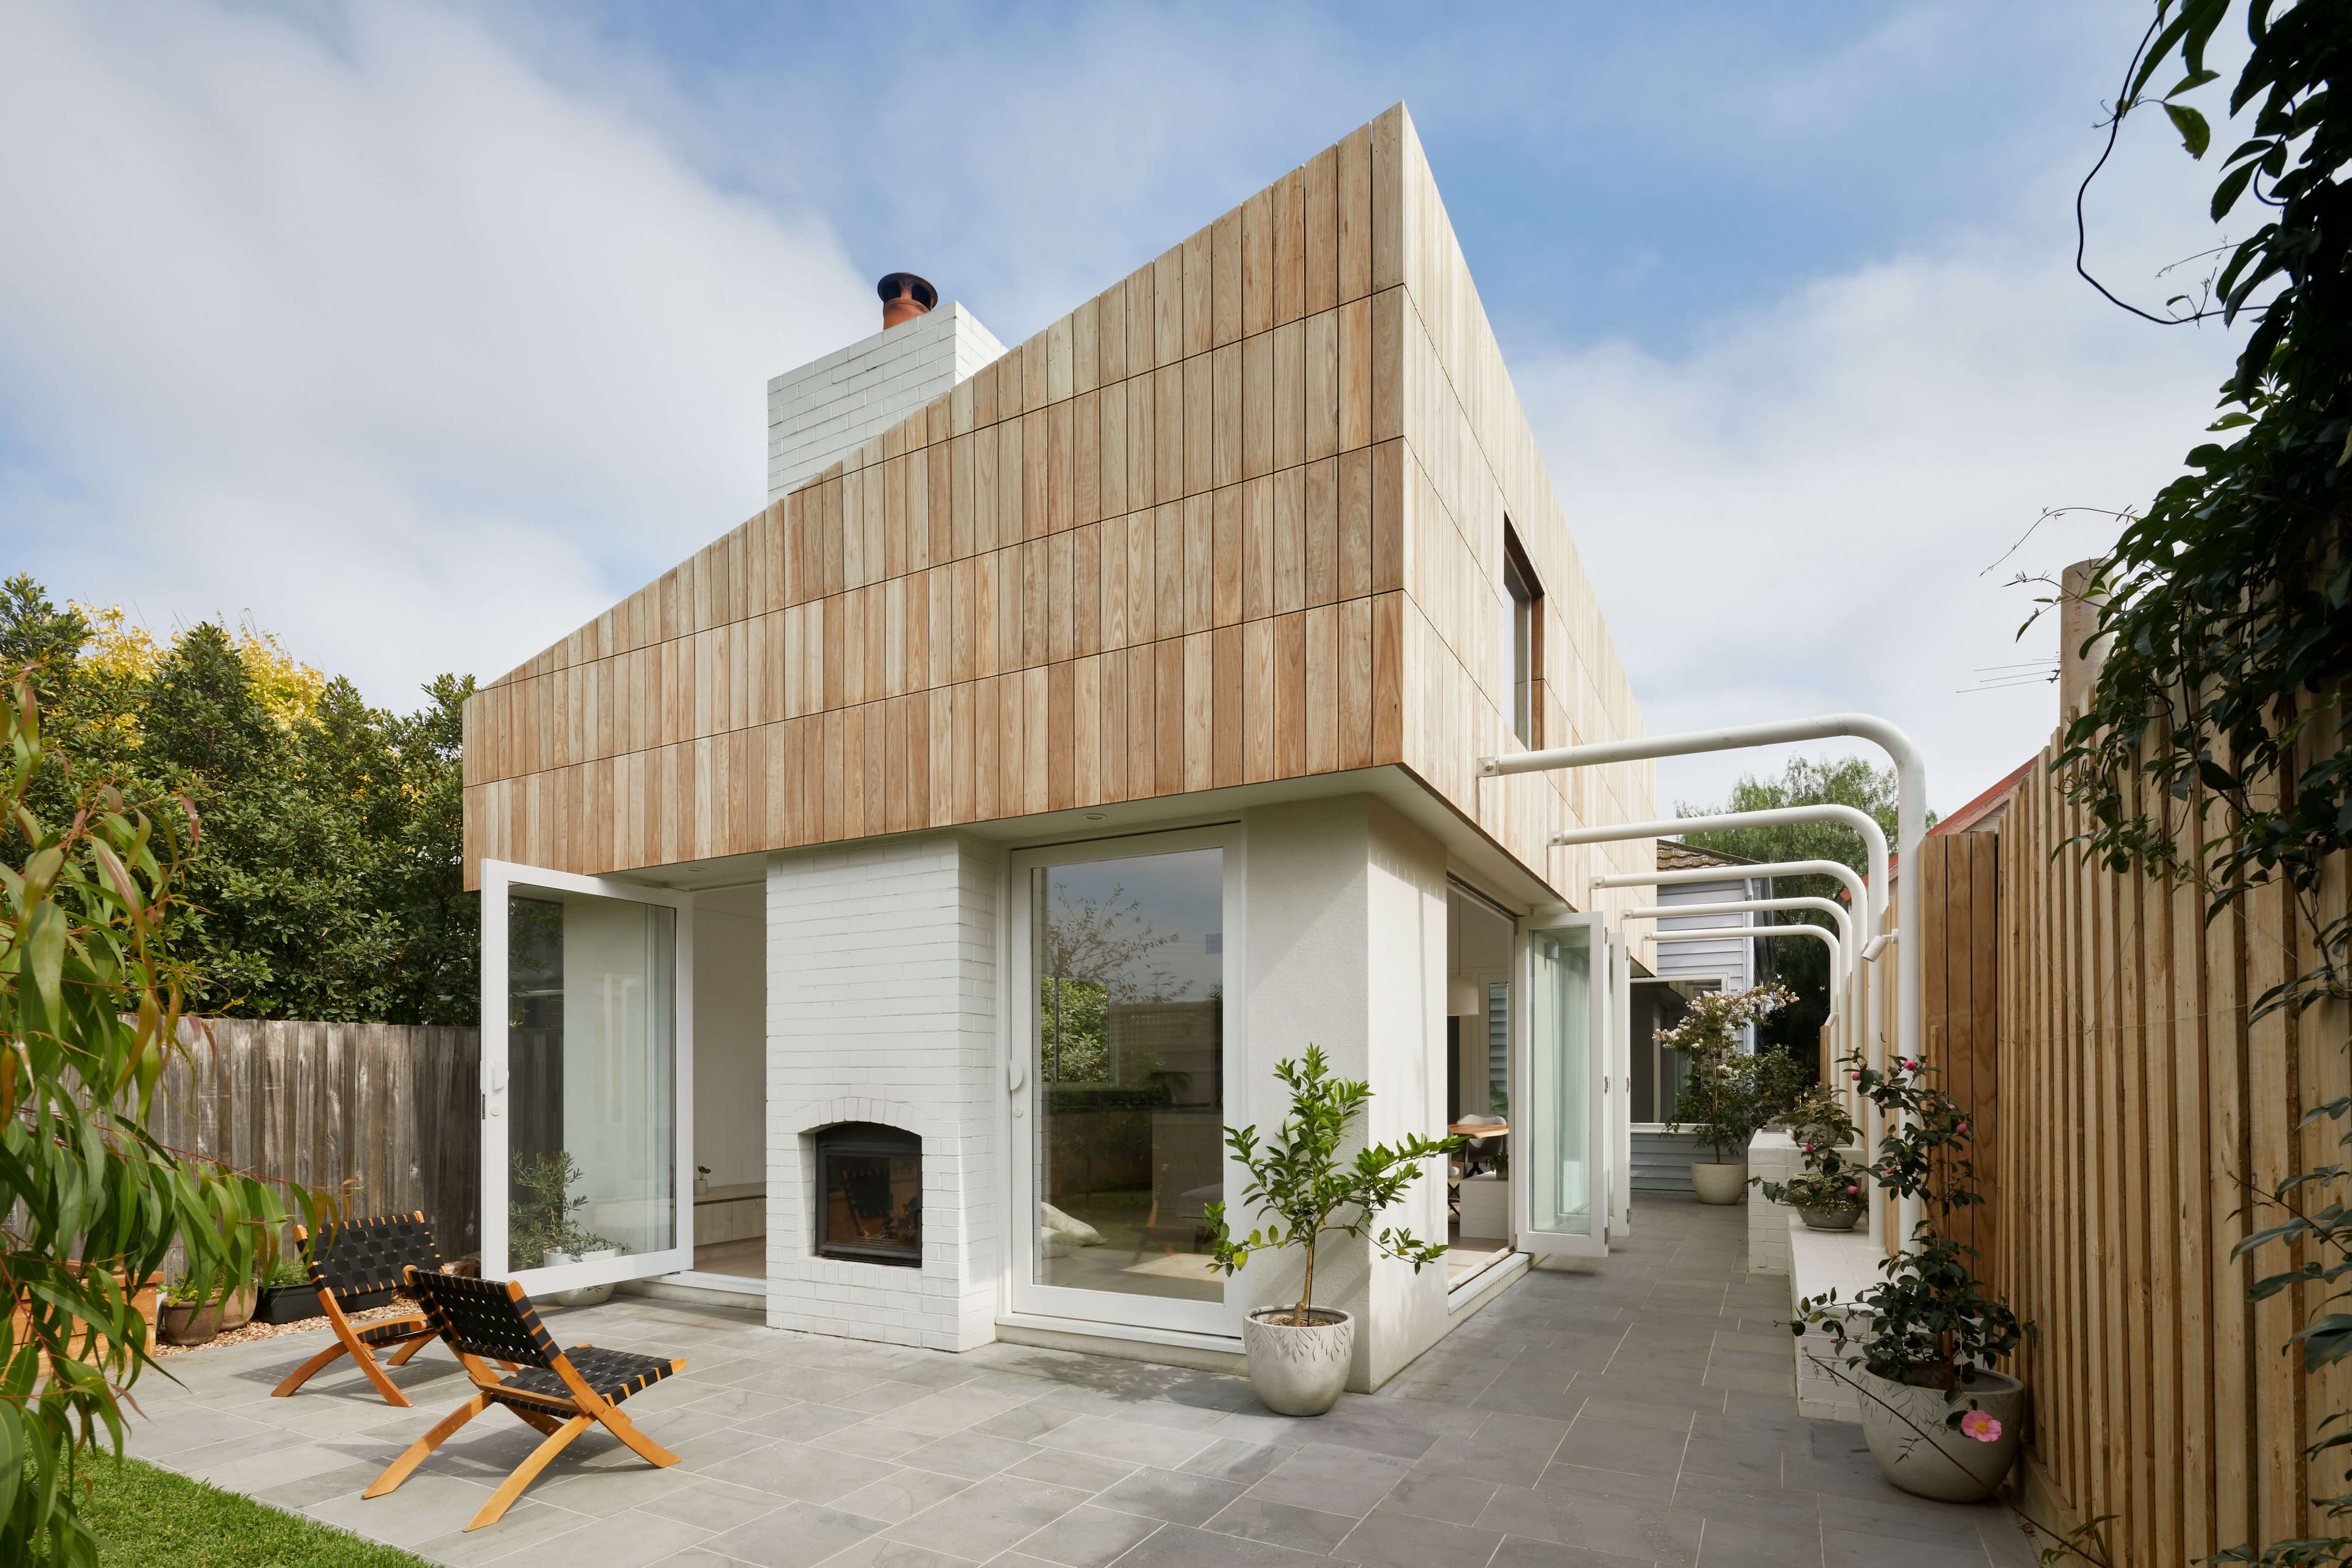
Little Maggie is the renovation and extension of a single-fronted weatherboard cottage located close to the Yarraville village centre in Melbourne’s inner west. Set within a heritage streetscape of predominantly single-storey cottages, the project was designed to provide a brighter and more adaptable home while maintaining the scale and character of the existing building.
- Location
- Wurundjeri Country / Yarraville, VIC
- Year
- 2020
- Status
- Complete
- Contractor
- Portside Building
- Photography
- Tatjana Plitt
- ROAM Team
- Amanda Robinson, Rod Allan, Nic Morgante
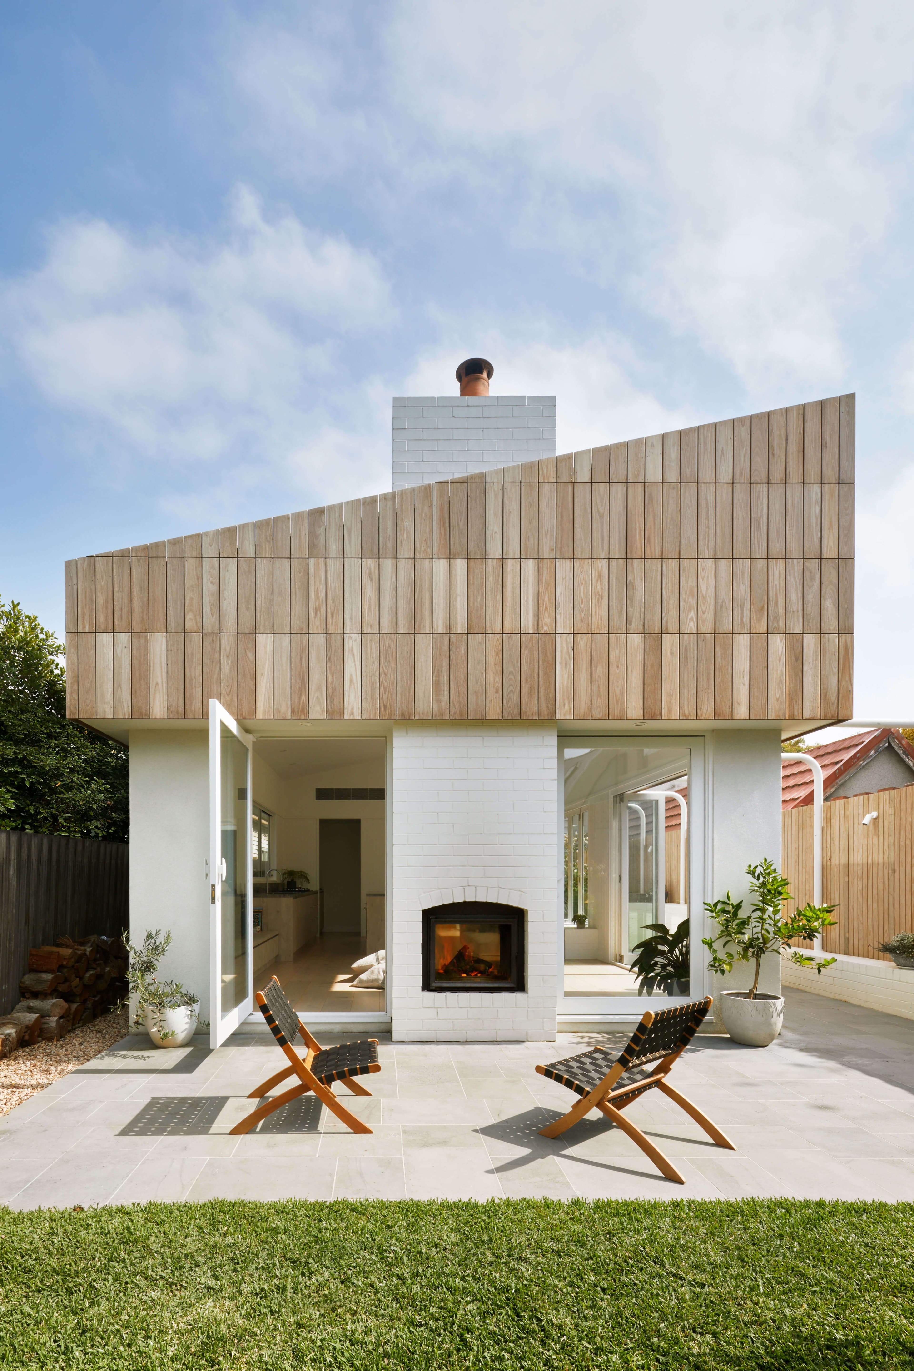
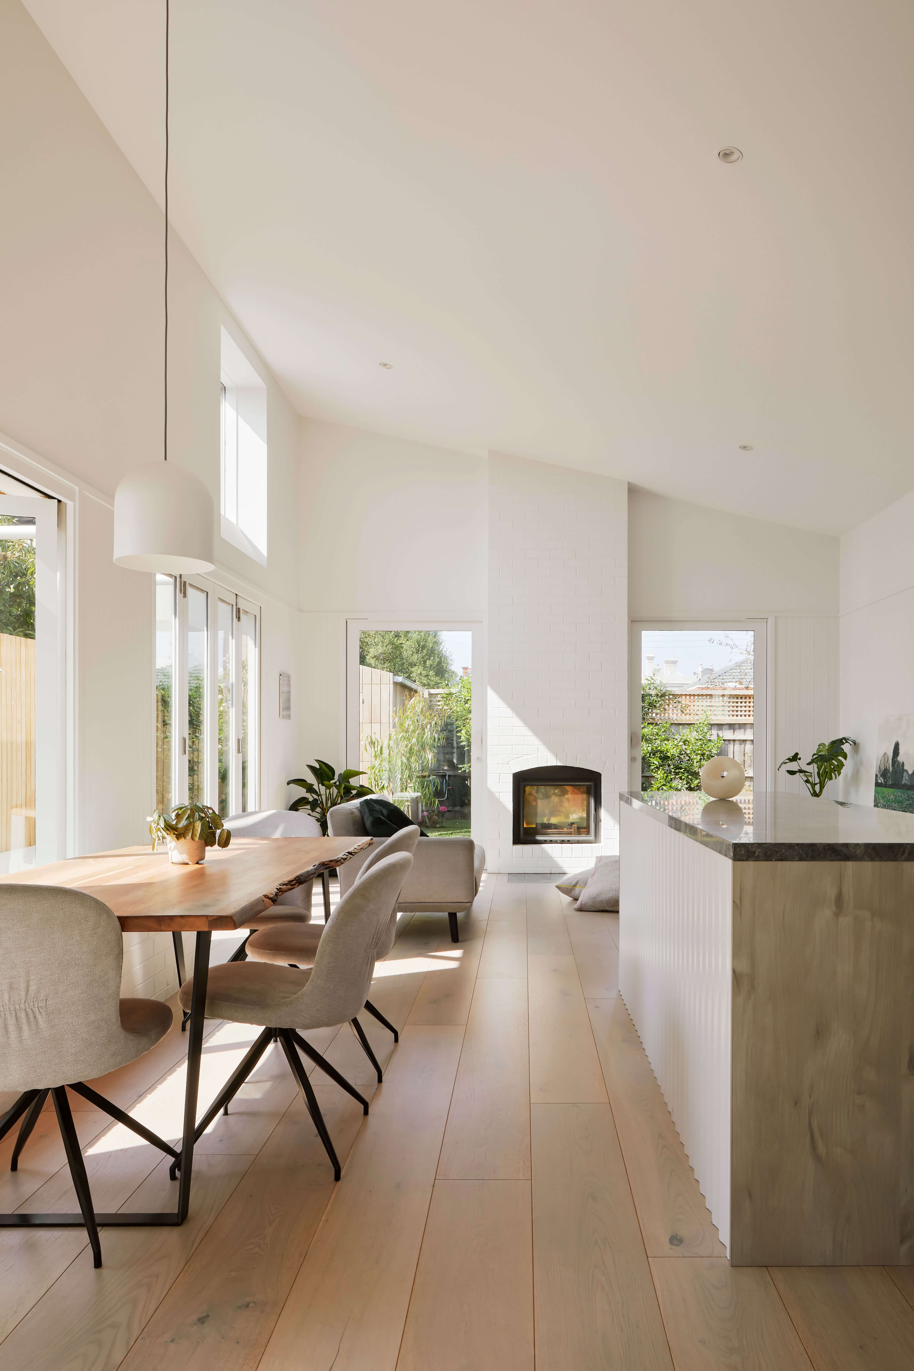
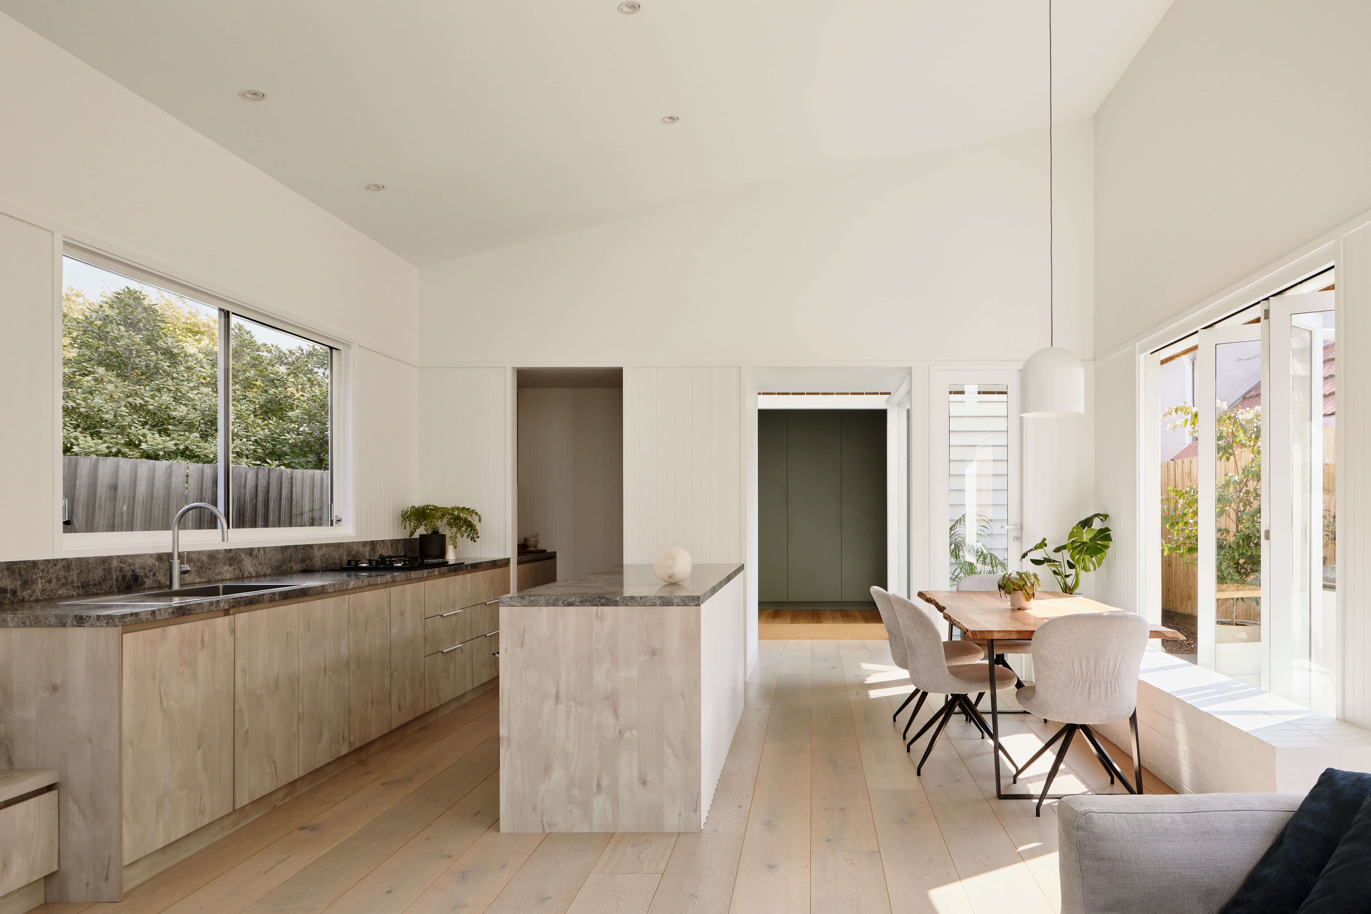
The project introduced a new rear living, dining and kitchen extension together with a separate library/living space designed to accommodate the clients’ extensive book collection. The new garden room opens directly onto a north-facing bluestone terrace and compact courtyard garden, creating flexible spaces for entertaining, quiet retreat and year-round everyday living.
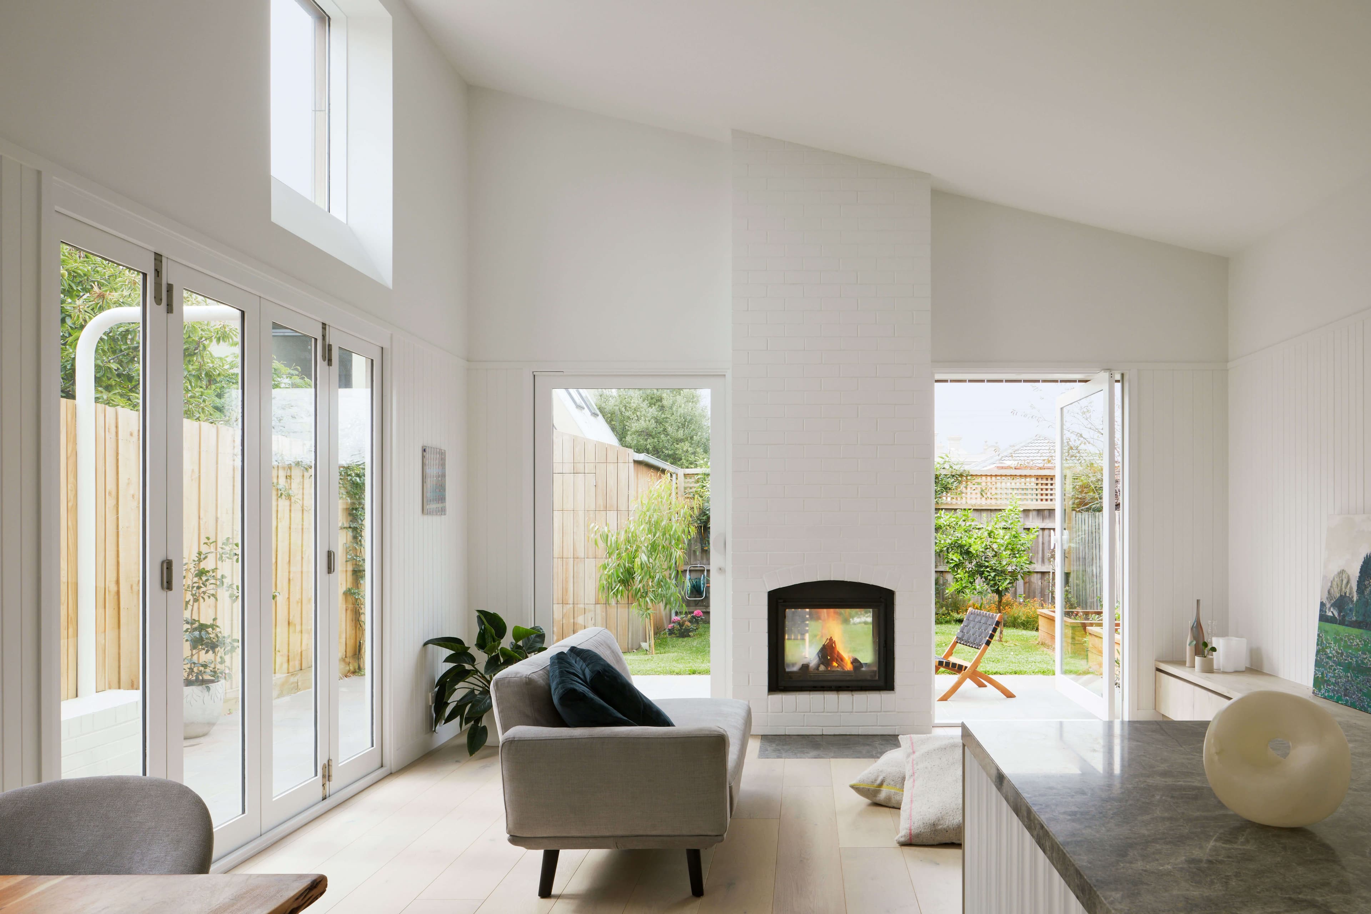
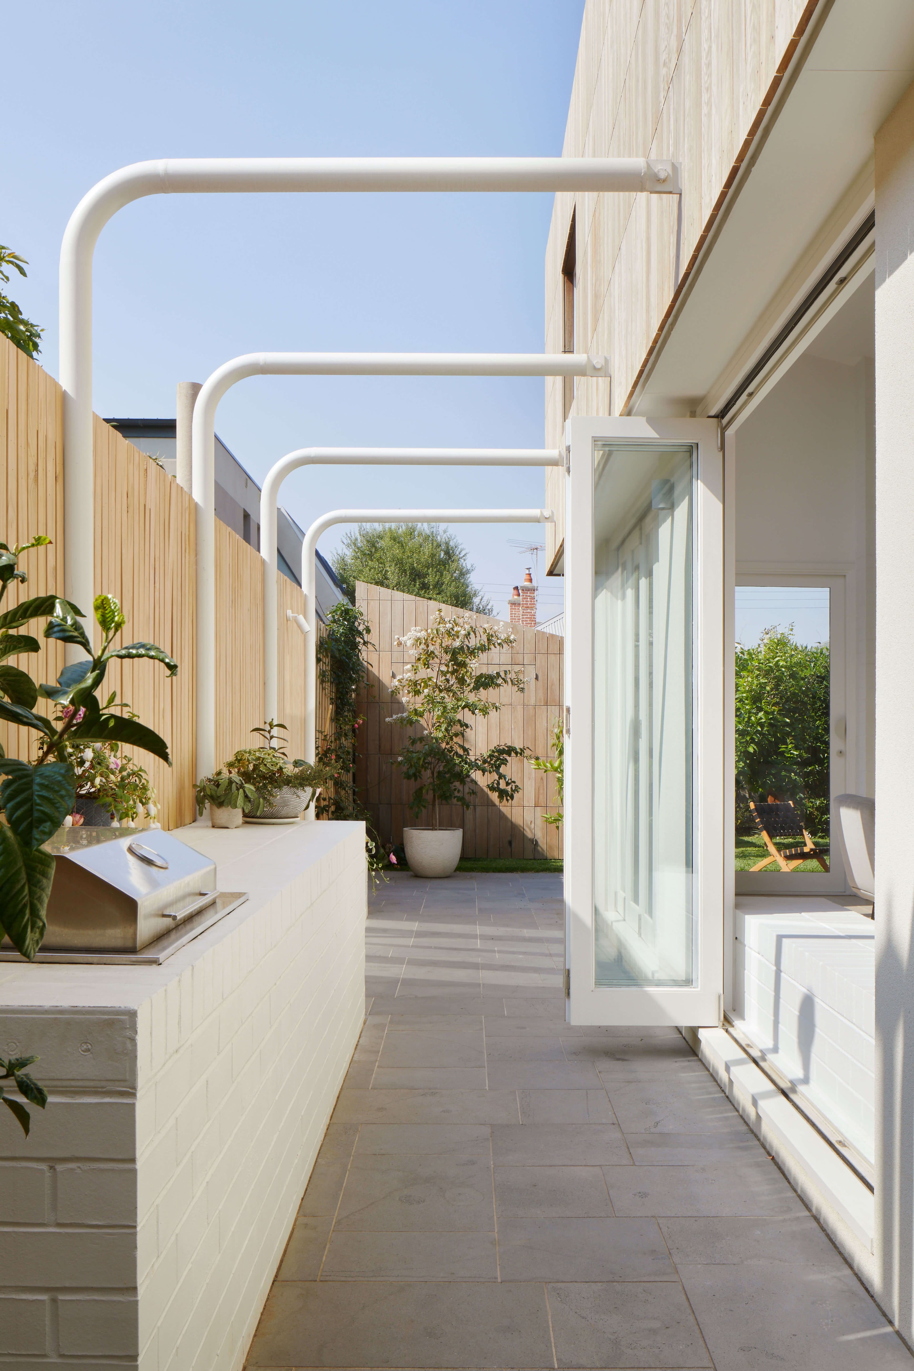
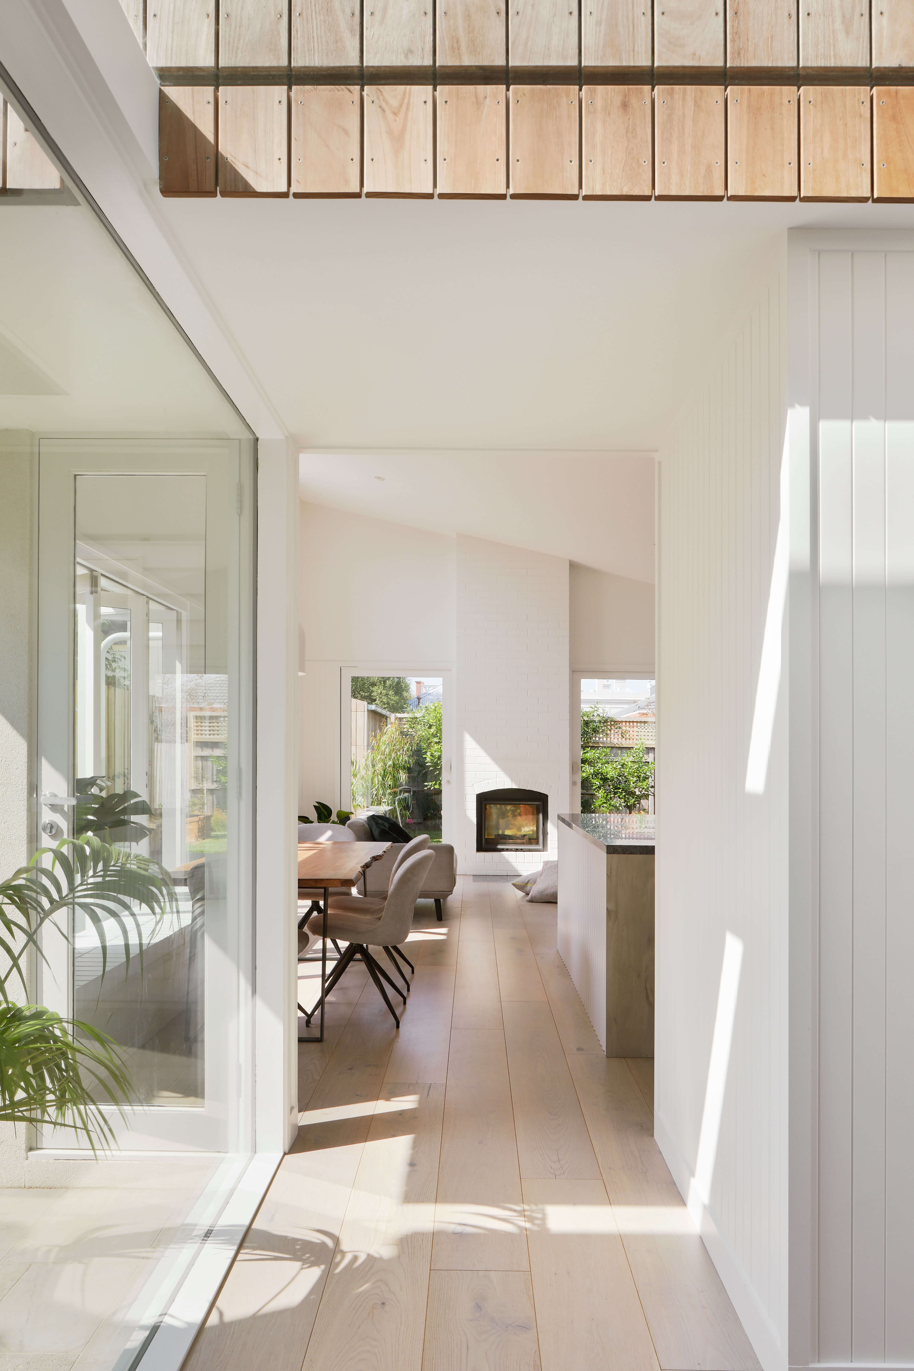
The clients brief was simply for a light filled home which made them feel like they were sitting in the garden. Beyond this, they wanted to retain two bedrooms and provide a separate library space to accommodate their extensive book collection which was separate from the main living spaces.
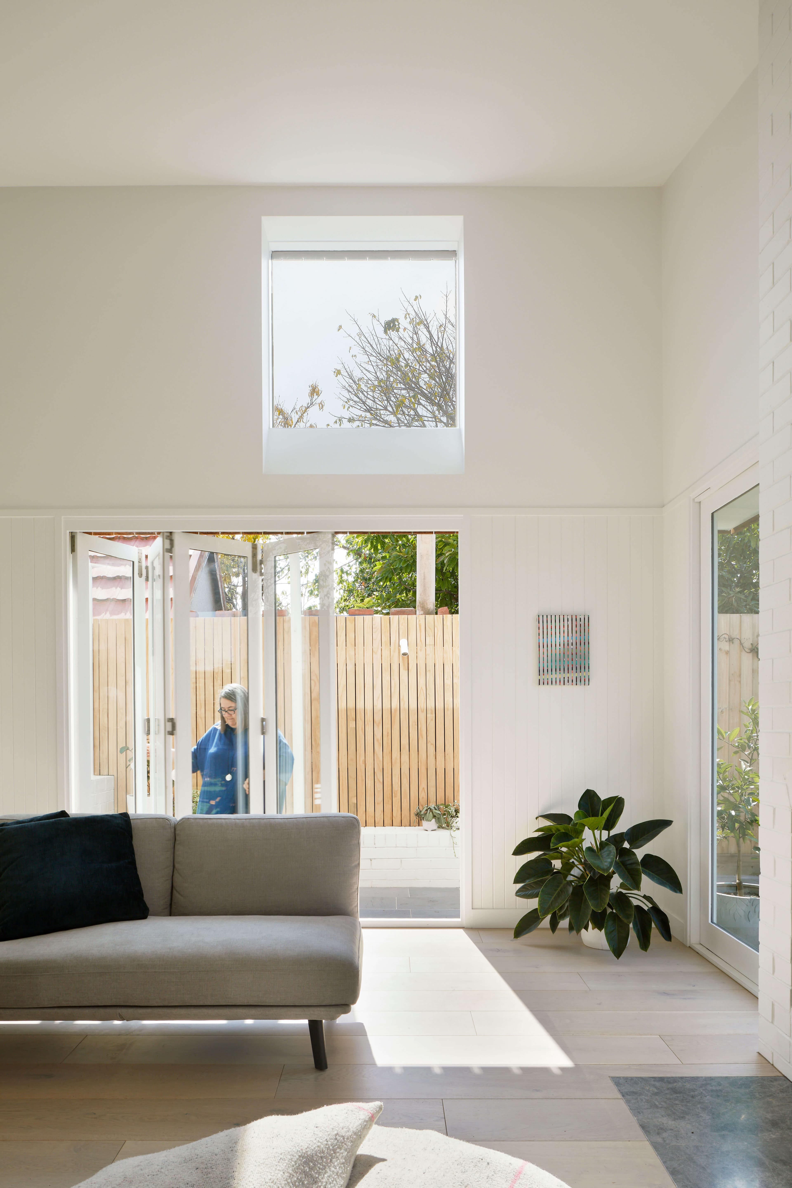
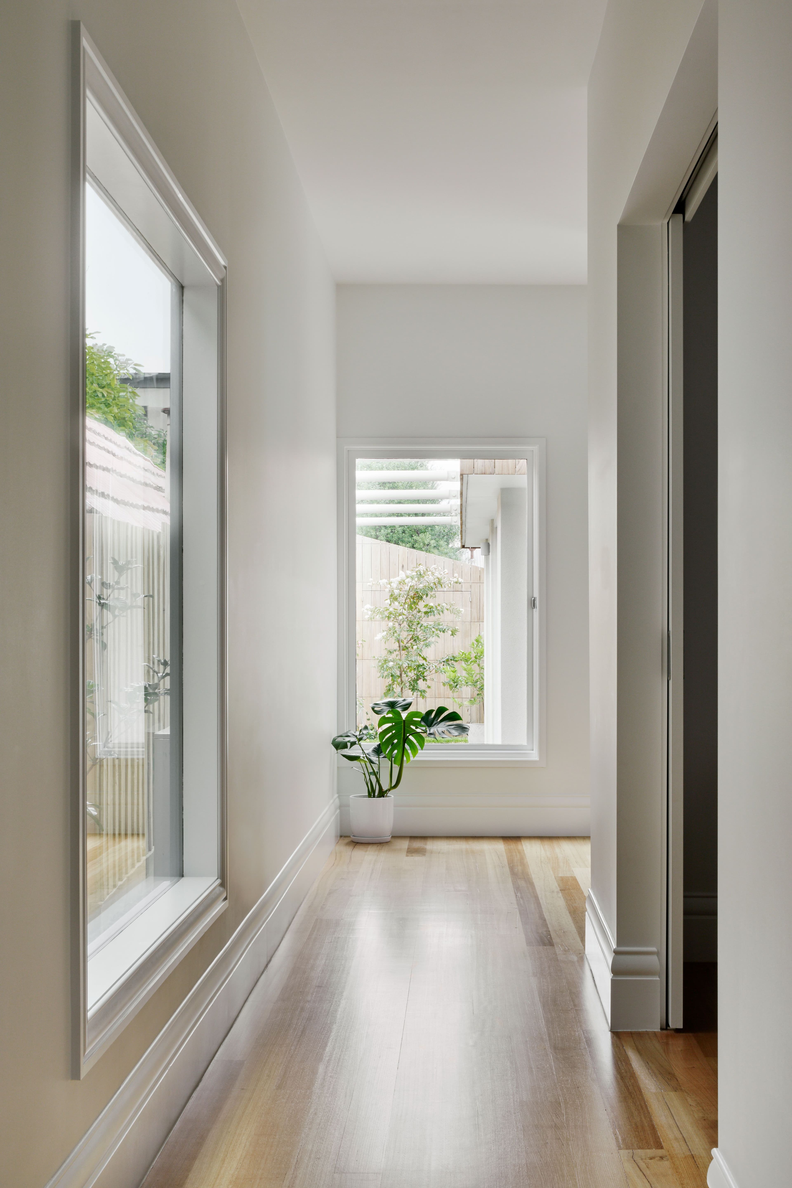
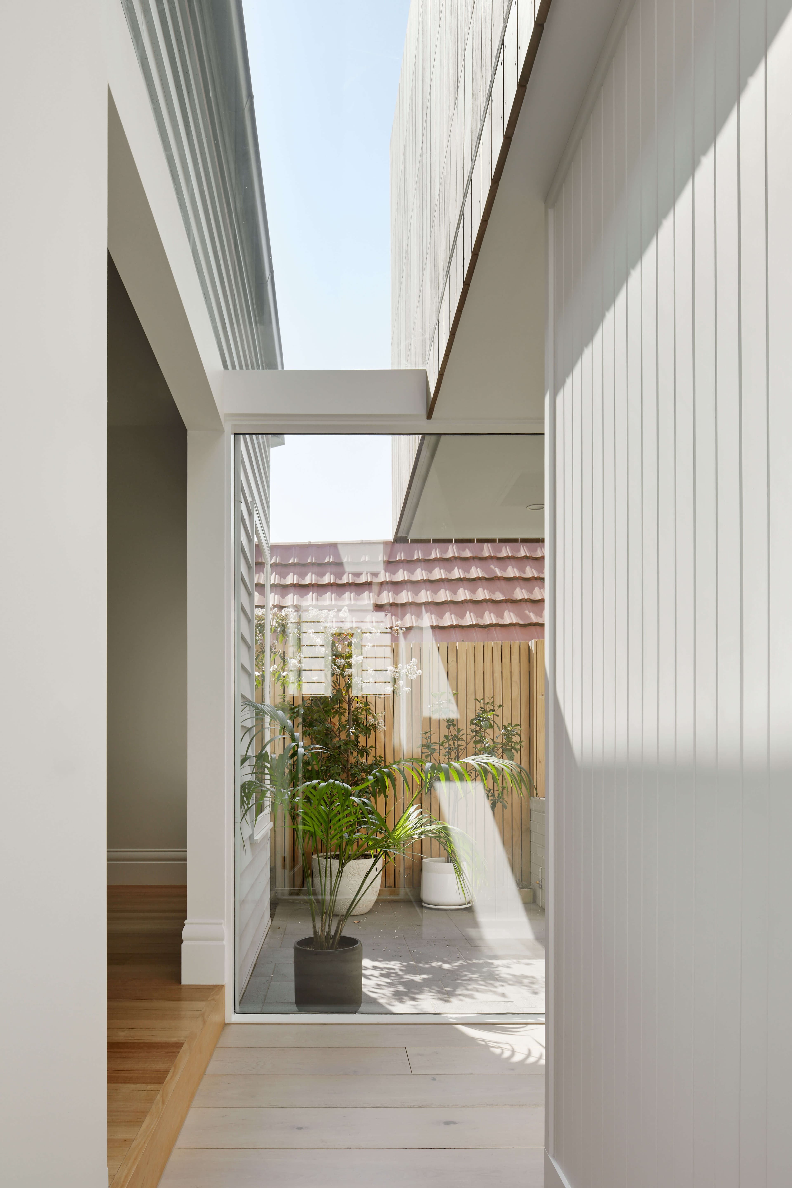
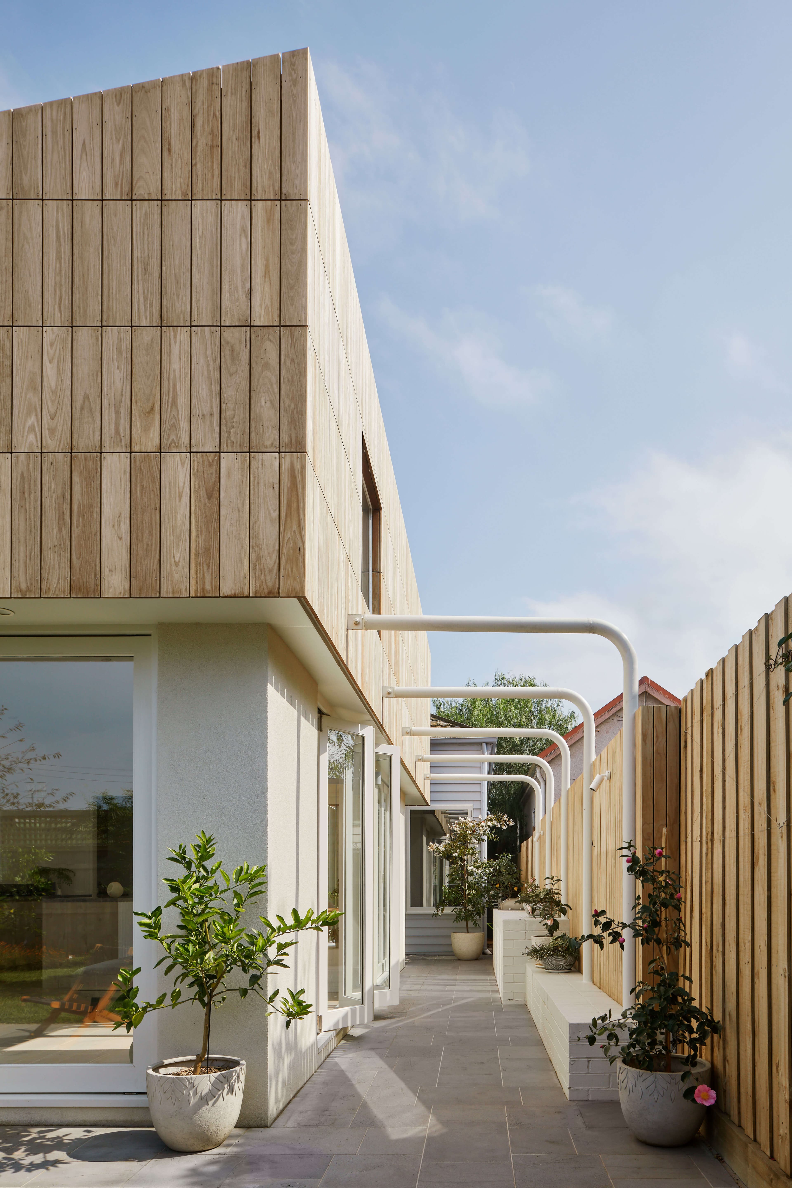
A key focus of the design was maximising light, garden connection and spatial openness within a compact urban site. A carefully detailed glazed link connects the original cottage to the new extension, creating a transition between old and new while allowing views to the timber-clad upper form of the addition. Large bi-fold and pivot doors strengthen connection to the courtyard and garden, while a centrally located double fireplace supports year-round use and interaction with outdoor spaces. Materials including painted brick, timber, bluestone and vertical lining boards create a calm and textured interior palette responsive to the surrounding heritage context.