Hopeville House
A family extension balancing flexible living and heritage character
Project Overview
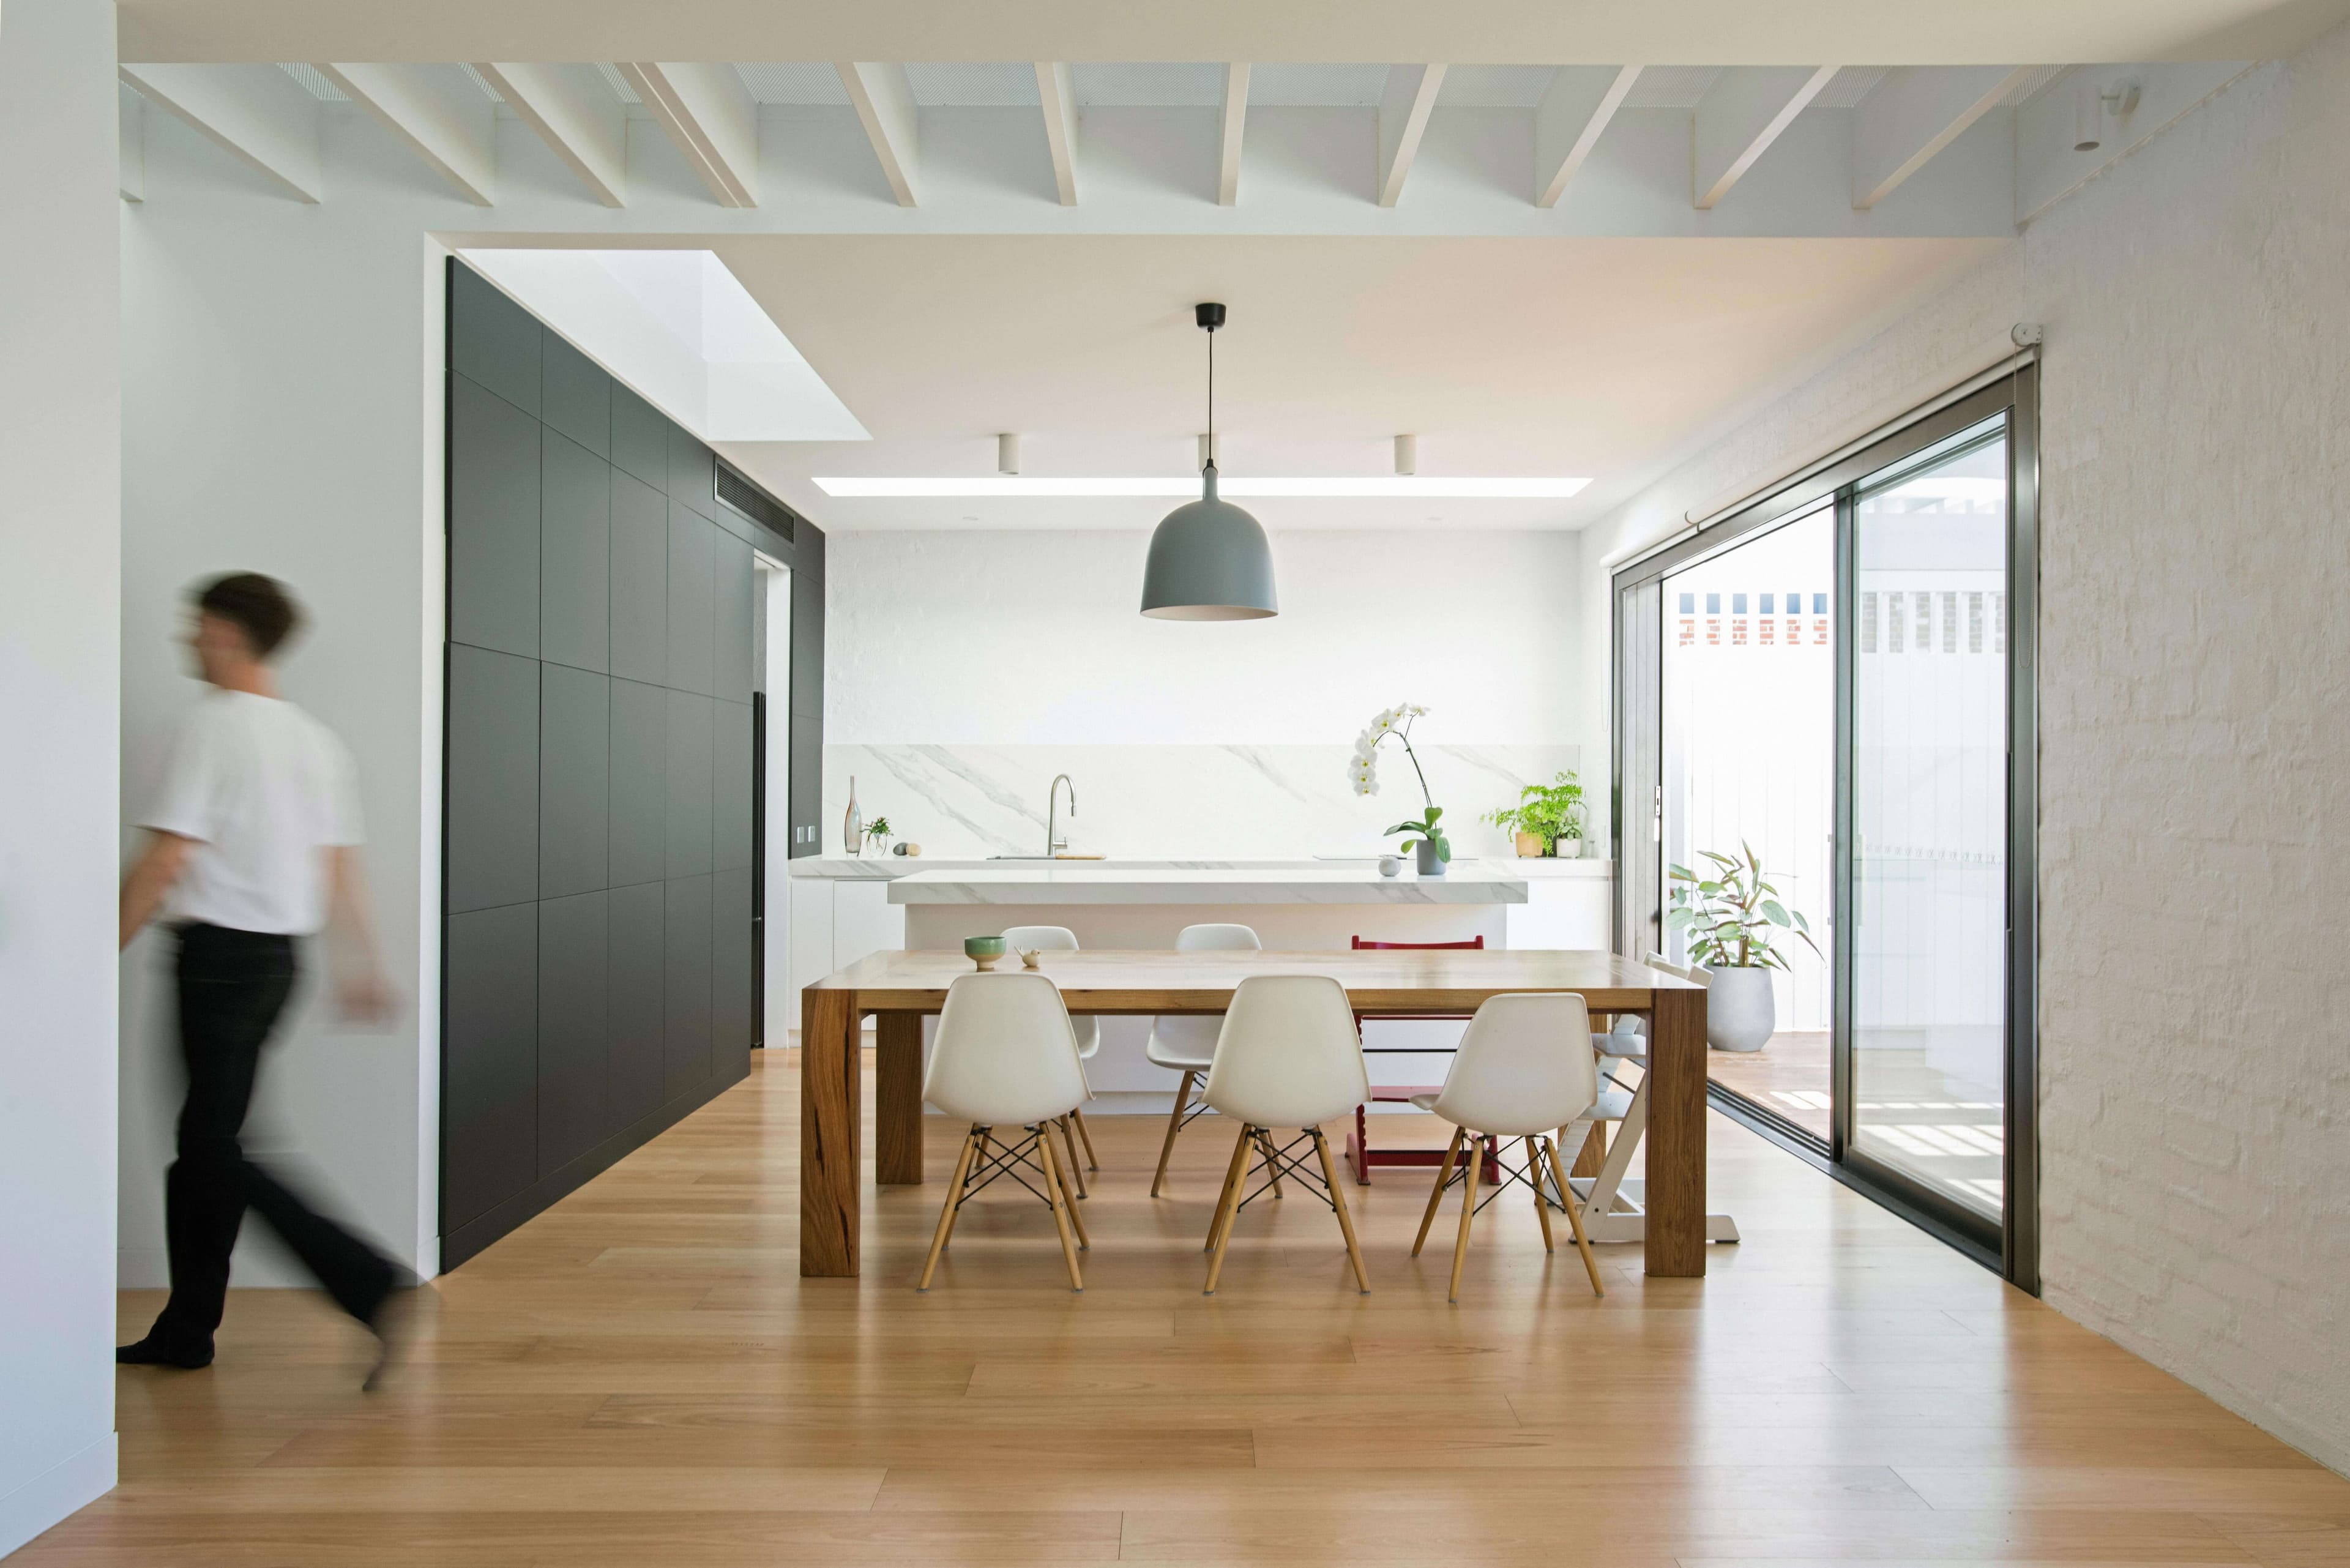
Hopeville House is the renovation and extension of an existing home on a corner site in Kingsville within a heritage overlay. ROAM was engaged to create a contemporary family home that could accommodate four bedrooms, two living areas and open-plan living spaces, while retaining generous outdoor areas for entertaining, play and day-to-day family life.
- Location
- Bunurong Country / Kingsville, VIC
- Year
- 2019
- Status
- Complete
- Area
- 210m²
- Contractor
- Nice Contstructions
- Photography
- Nic Morgante
- ROAM team
- Amanda Robinson, Rod Allan, Nic Morgante
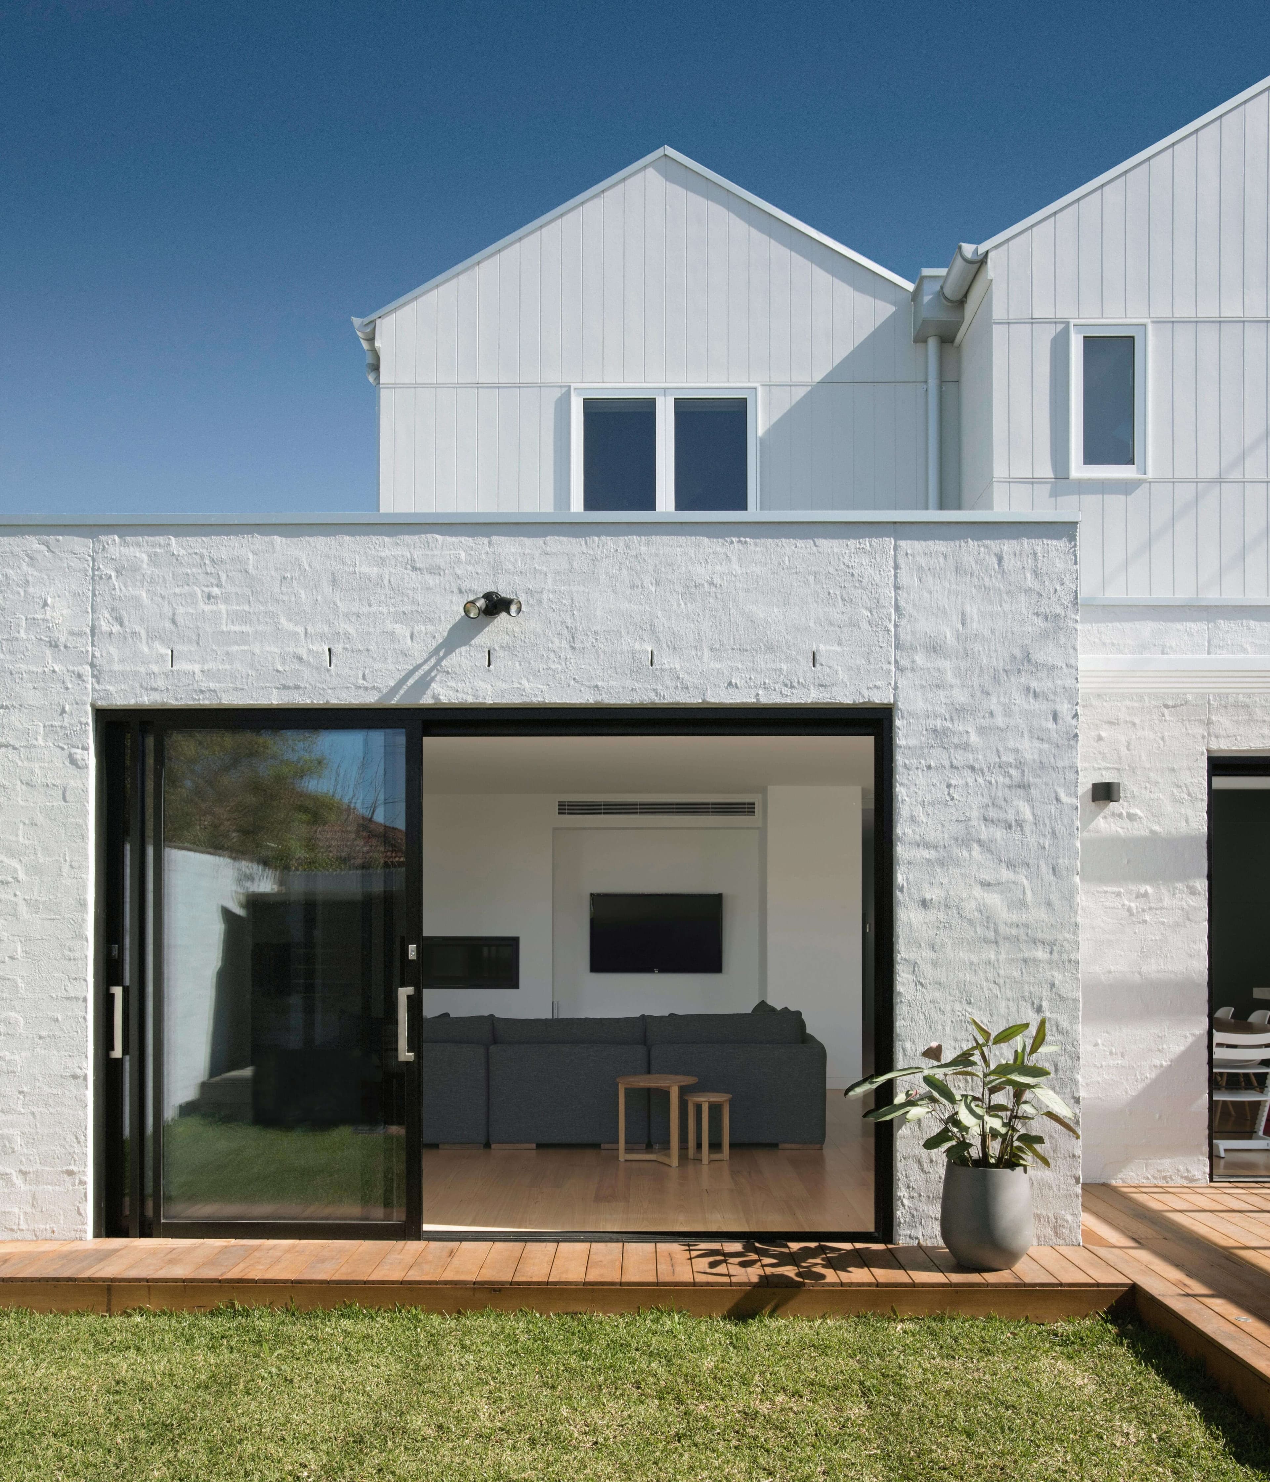
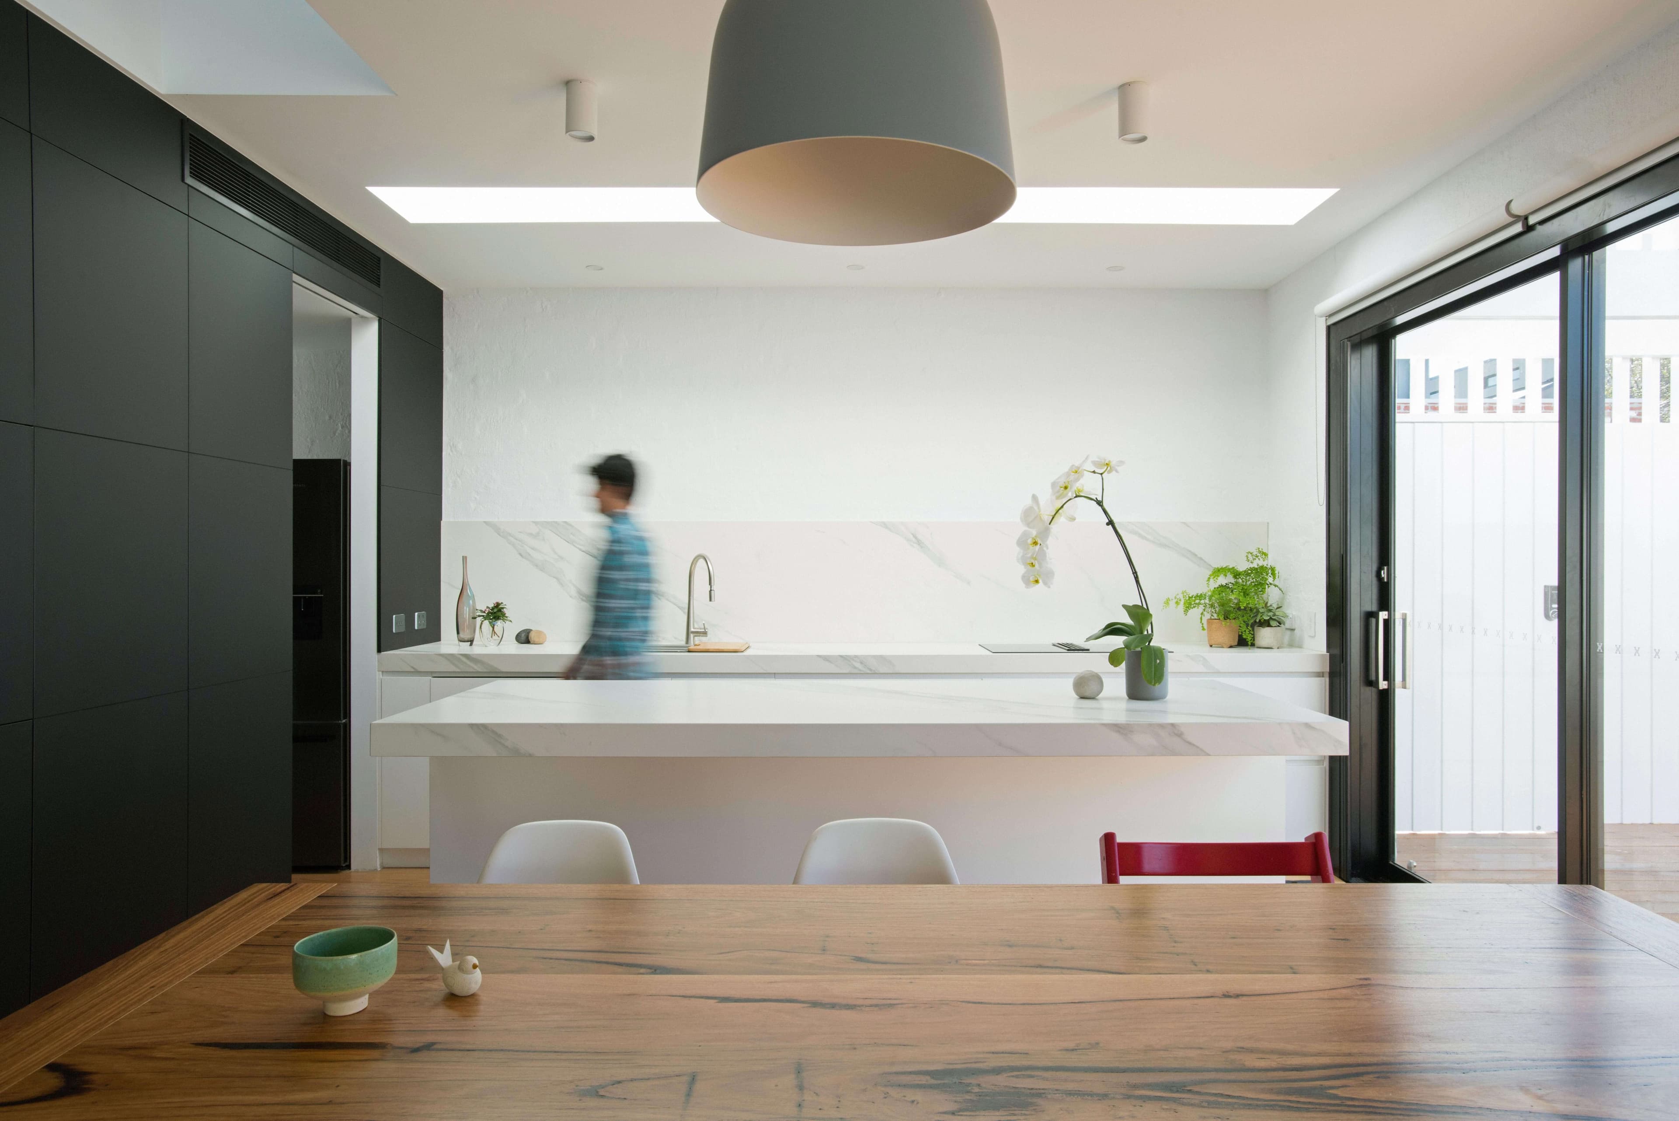
The project introduced a new open-plan kitchen, dining and living area at the rear of the home together with additional bedrooms and flexible family spaces. The new living areas connect directly to a decked entertaining space and landscaped rear garden, creating a strong relationship between indoor and outdoor living. The design also retained and refreshed key elements of the original house to preserve its warmth and character.
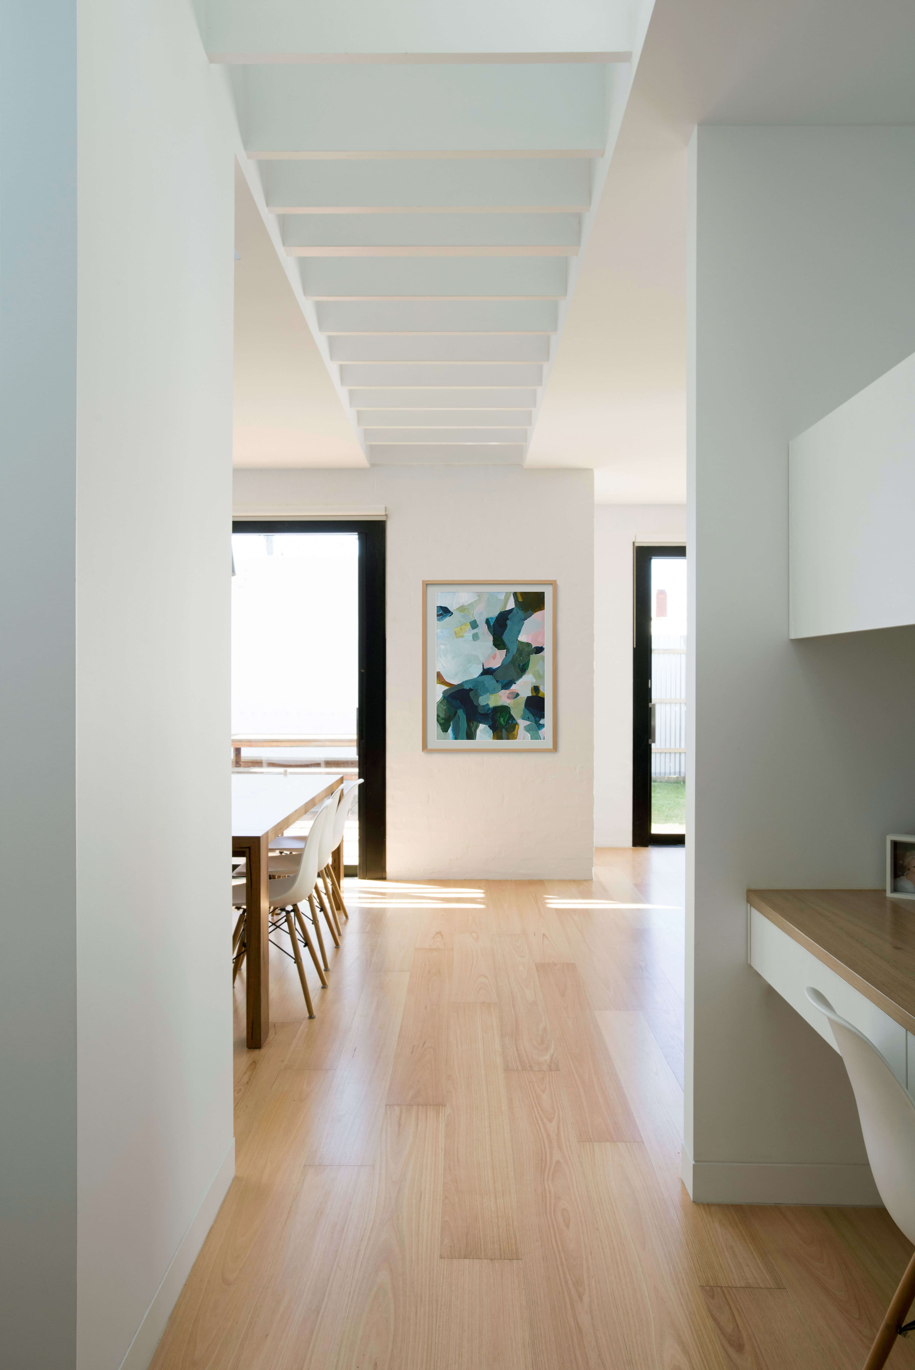
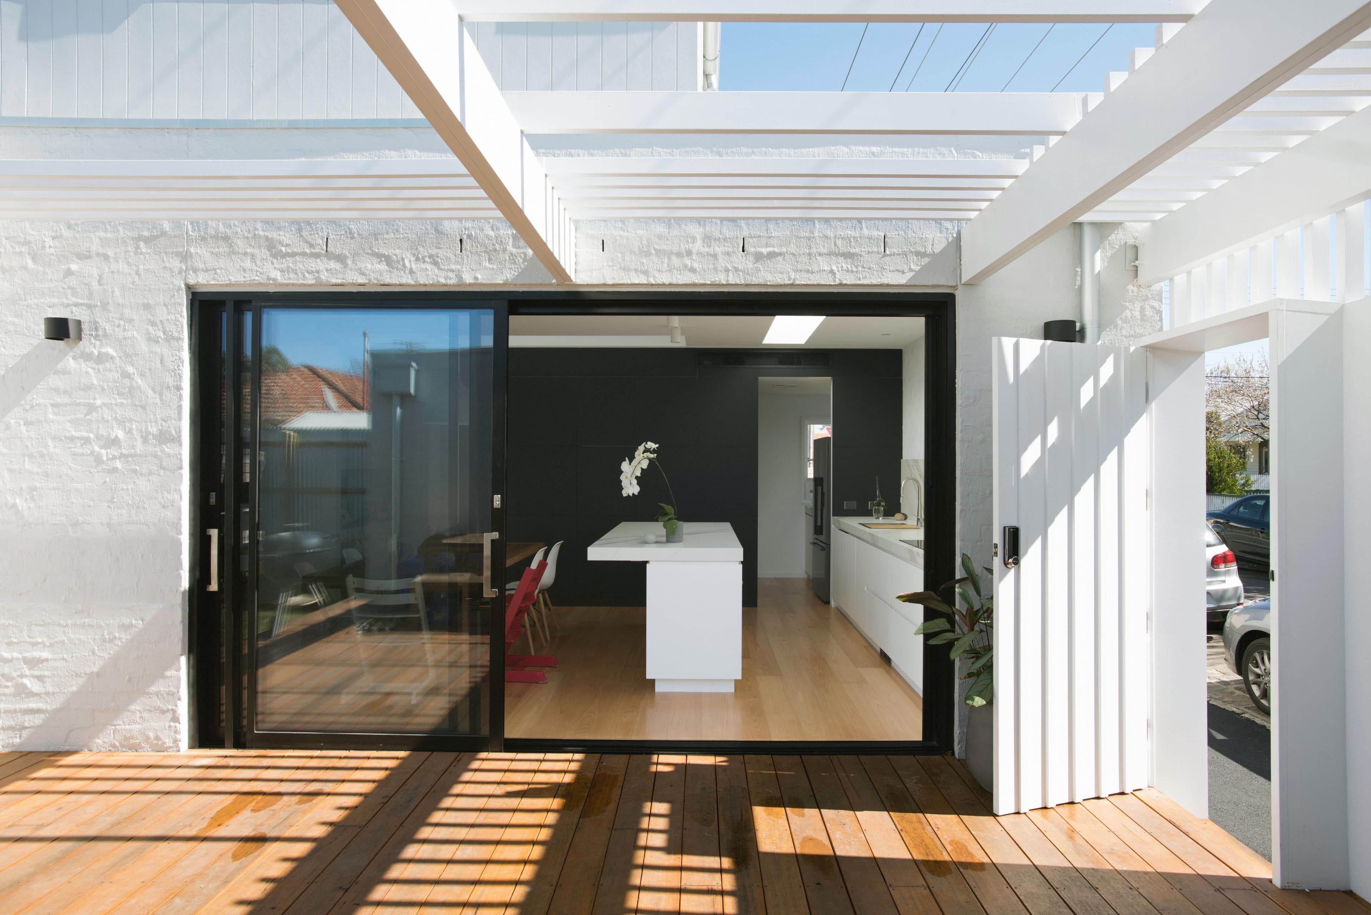
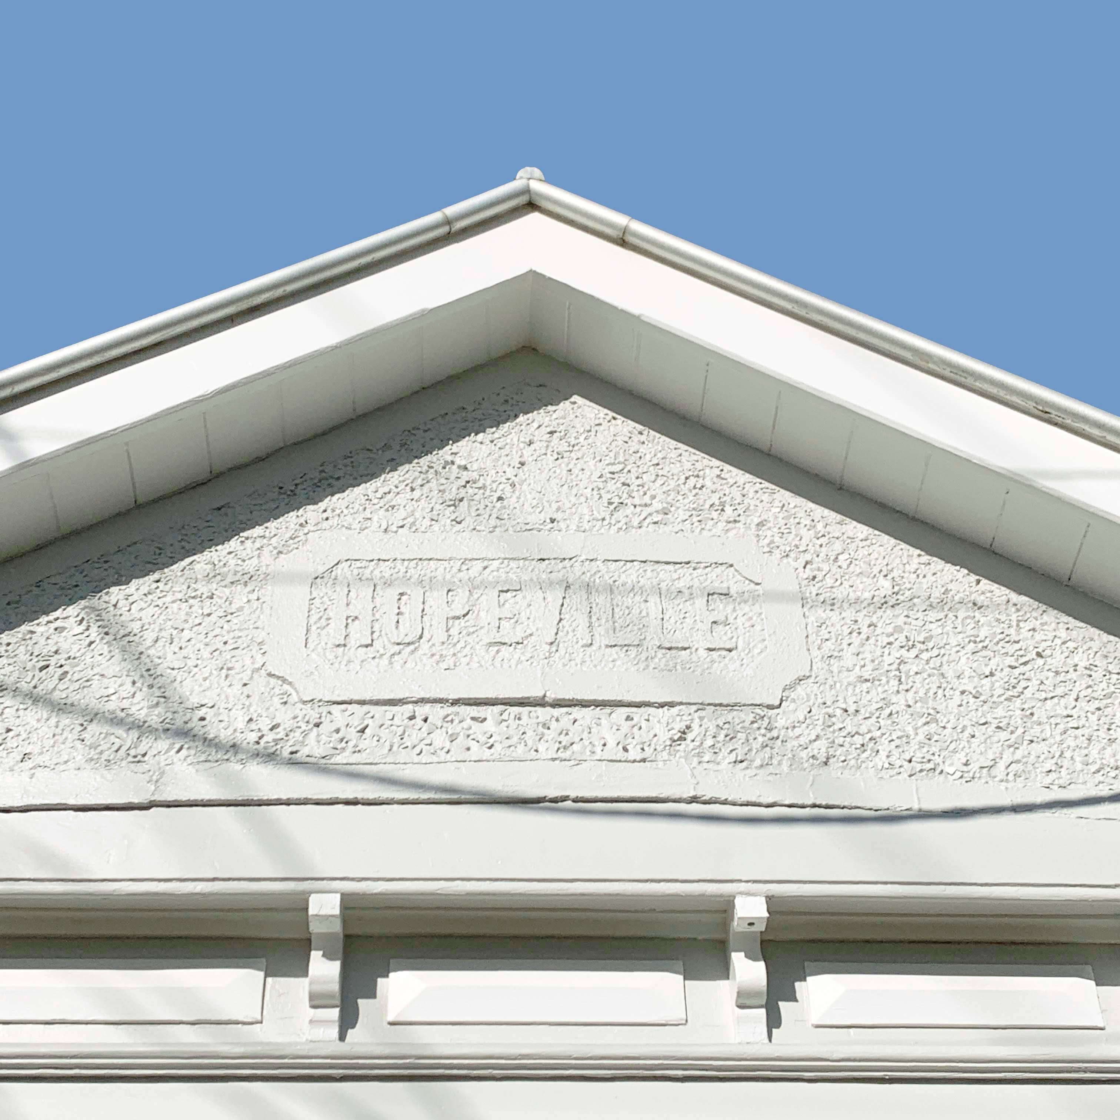
A key focus of the design was balancing the character of the existing home with a clear and contemporary architectural addition. The extension uses a restrained palette of brick and timber at ground level with painted vertical boarding to the upper floor. A white-painted pergola frames the rear outdoor area and extends to form a slatted fence and gate addressing the side street, helping unify the addition and landscape elements across the corner site.