Fitzroy Primary School
Modernised learning environments within a heritage setting, supporting flexibility and connection
Project Overview
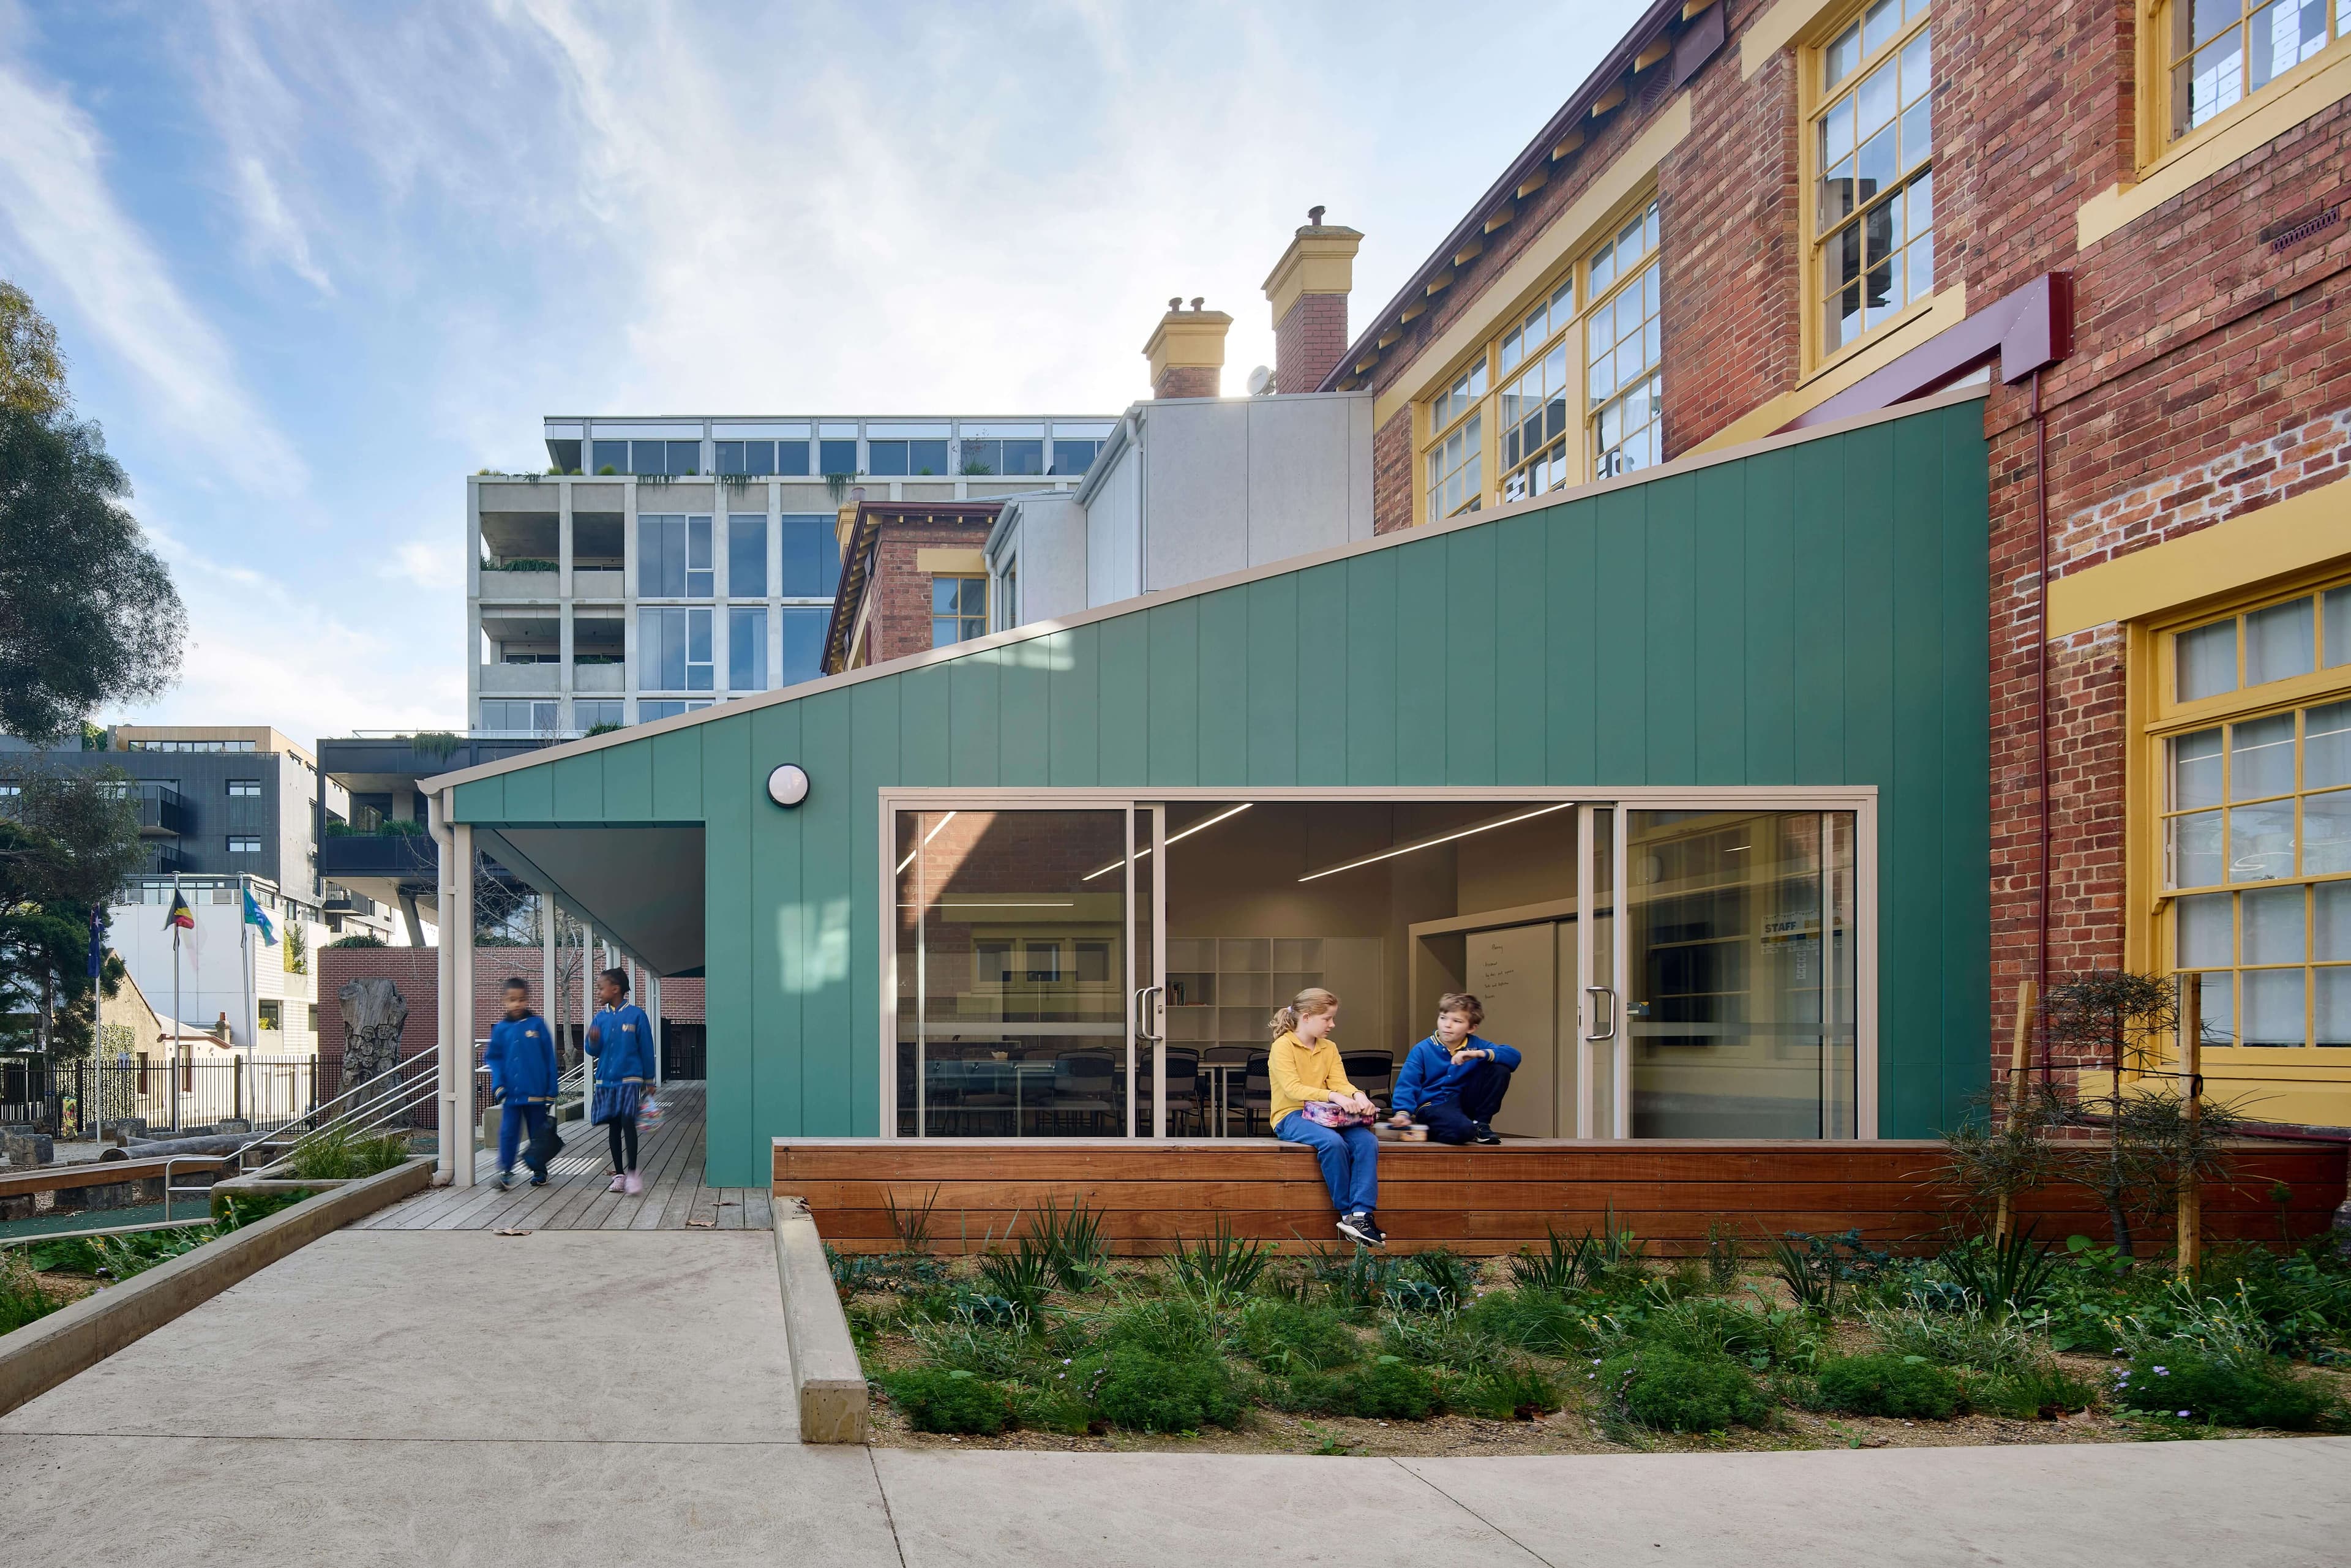
Fitzroy Primary School is a growing inner-city school with a strong bilingual curriculum and deep connection to its local community. The project focused on the upgrade and modernisation of the existing campus, with major works to the heritage-listed Block A building and targeted improvements to Block B. The scope included refurbishment of key teaching and staff spaces, alongside accessibility and compliance upgrades across the site.
- Location
- Wurundjeri Country / Fitzroy, VIC
- Status
- Complete
- Year
- 2024
- Area
- 2,400m²
- Construction Cost
- $6.6M
- Contractor
- May Constructions
- Photography
- Tatjana Plitt
- ROAM Team
- Amanda Robinson, Rod Allan, Joel Hiller, Heike Burkhardt
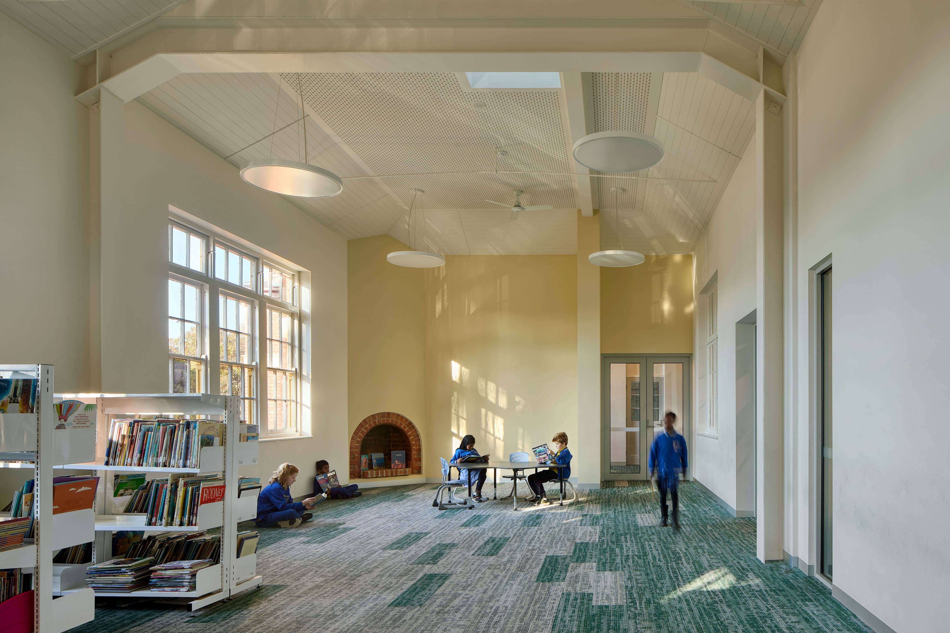
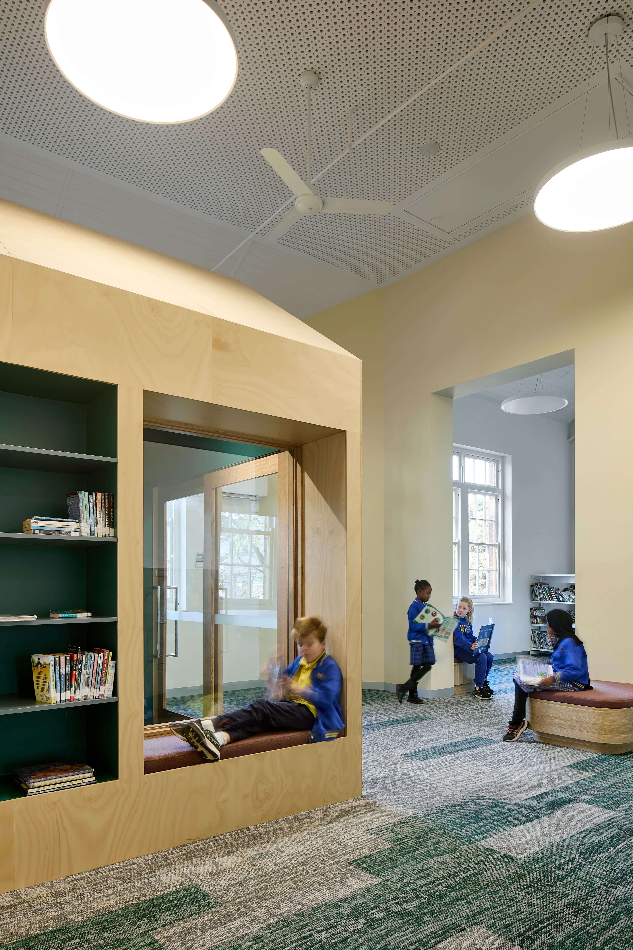
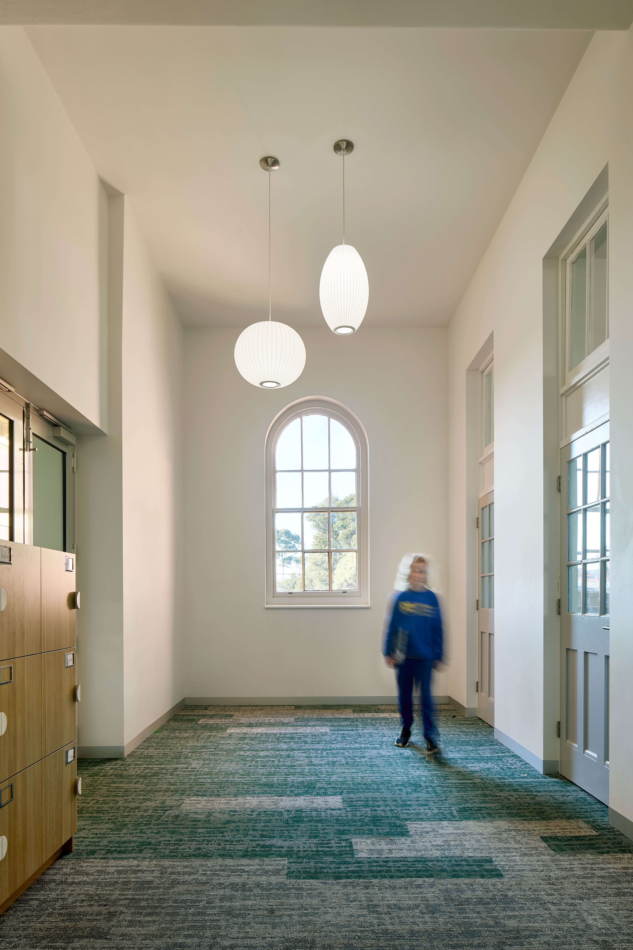
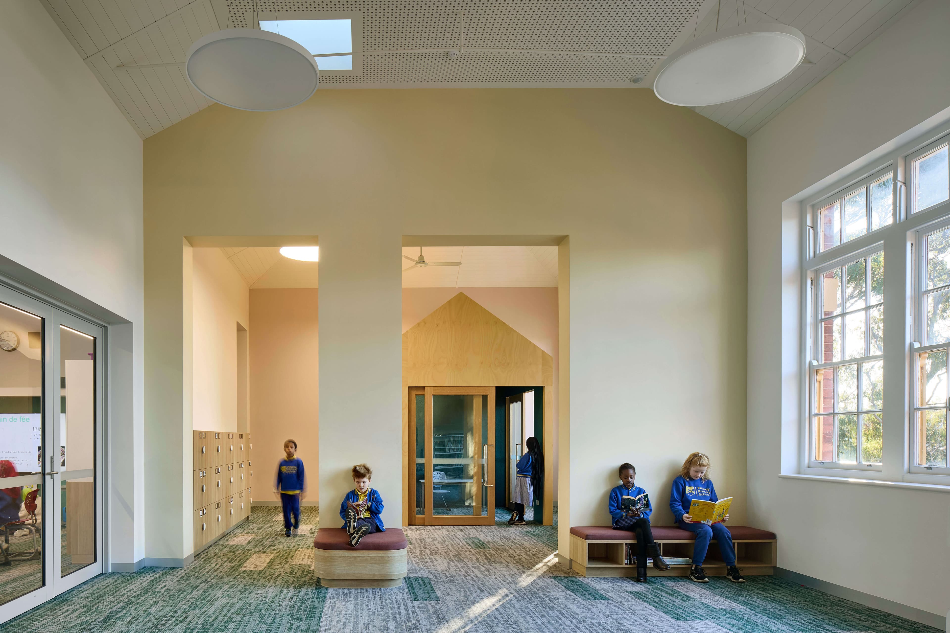
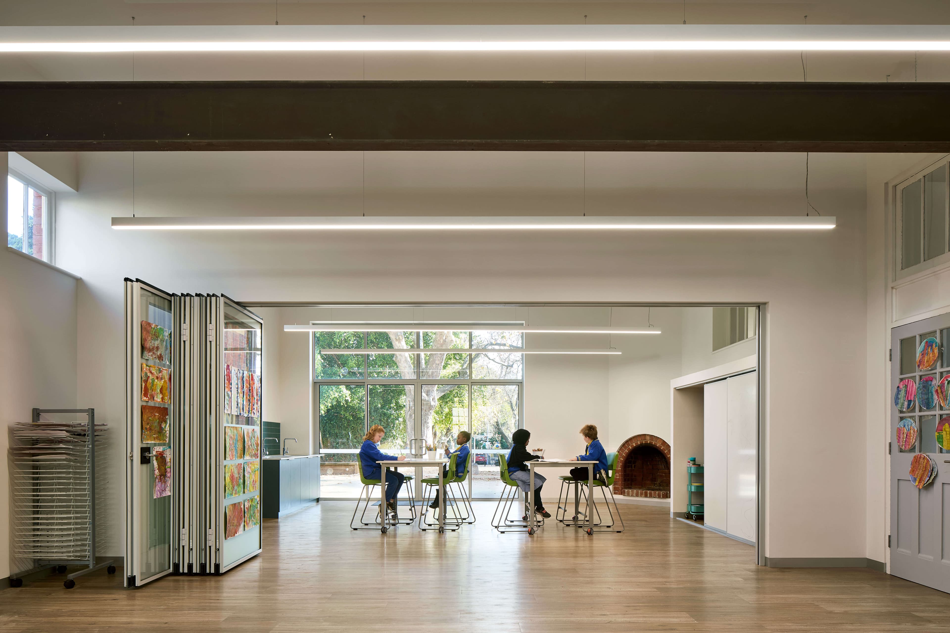
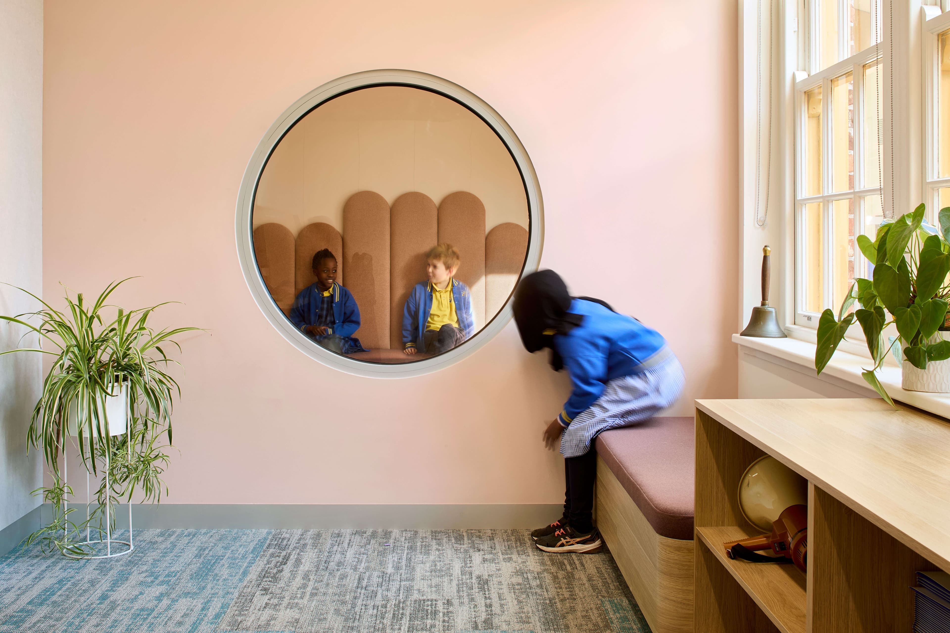
The works delivered upgraded learning environments, collaborative areas, an art room, reception and staff facilities within Block A. These spaces support a range of teaching modes, including inquiry-based and bilingual learning, with improved clarity, usability and connection between areas. Outdoor learning environments and landscaped areas extend teaching beyond the classroom, supporting day-to-day use and student wellbeing.
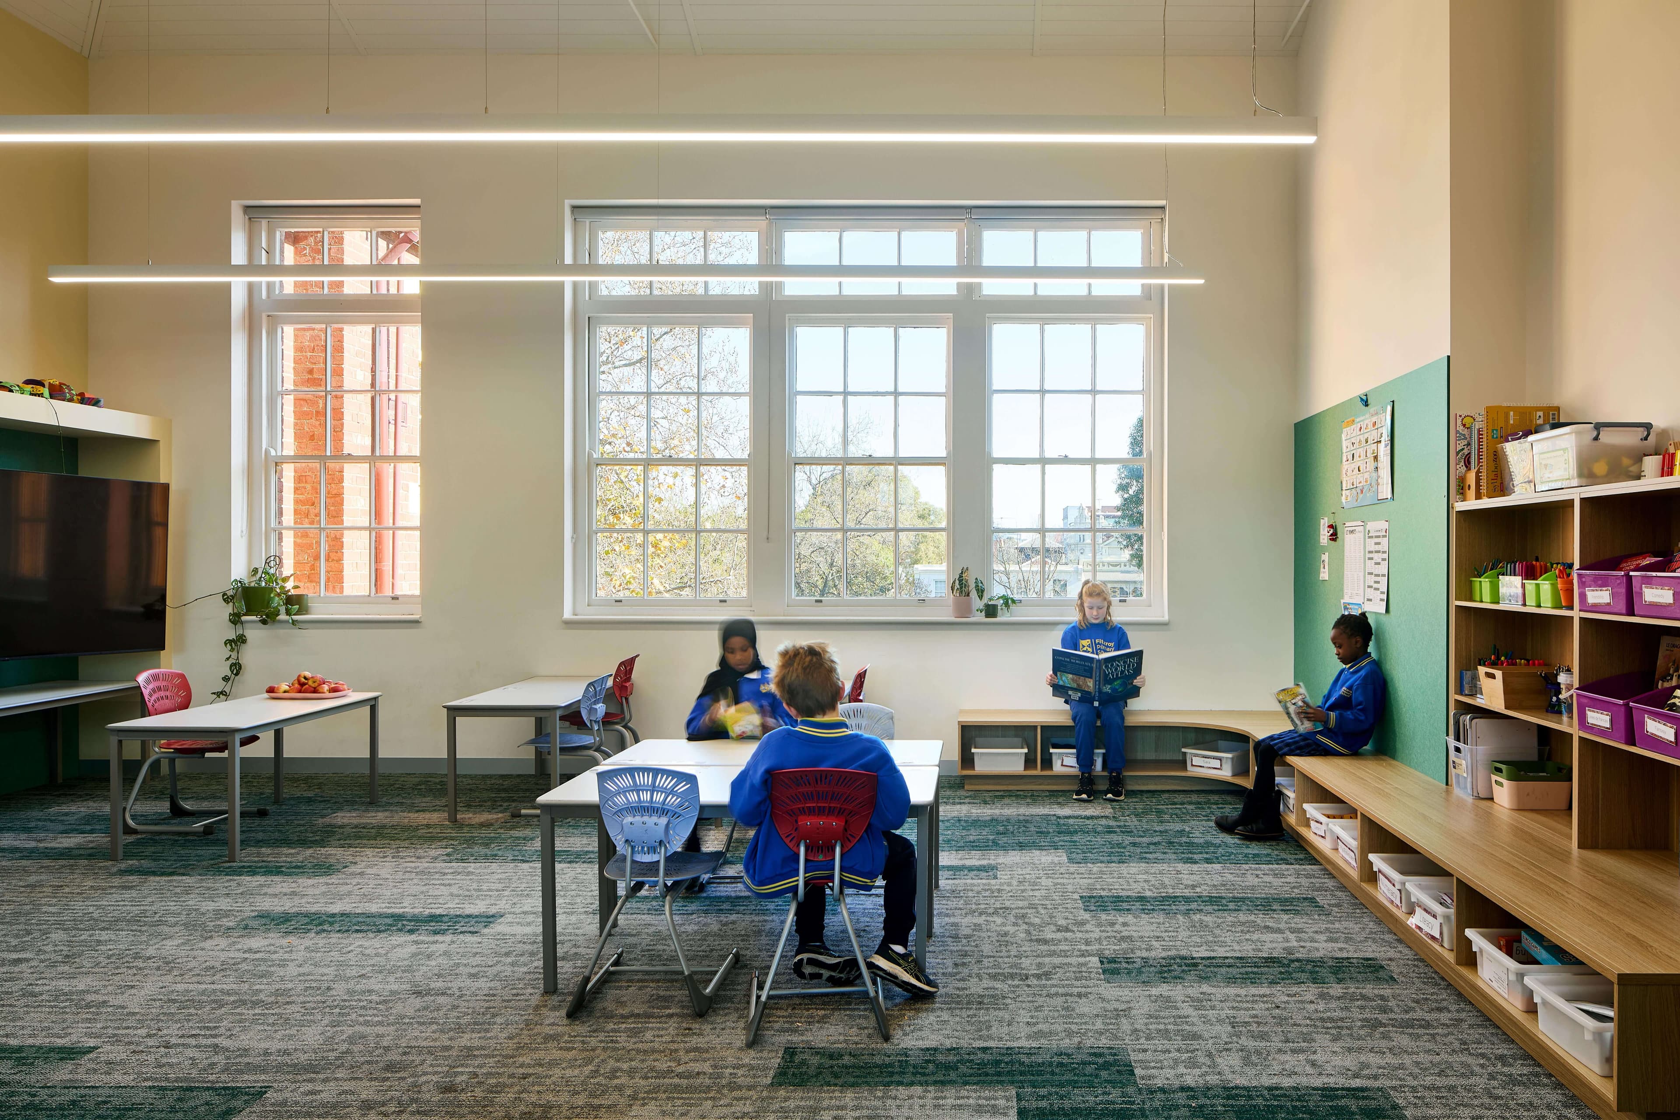
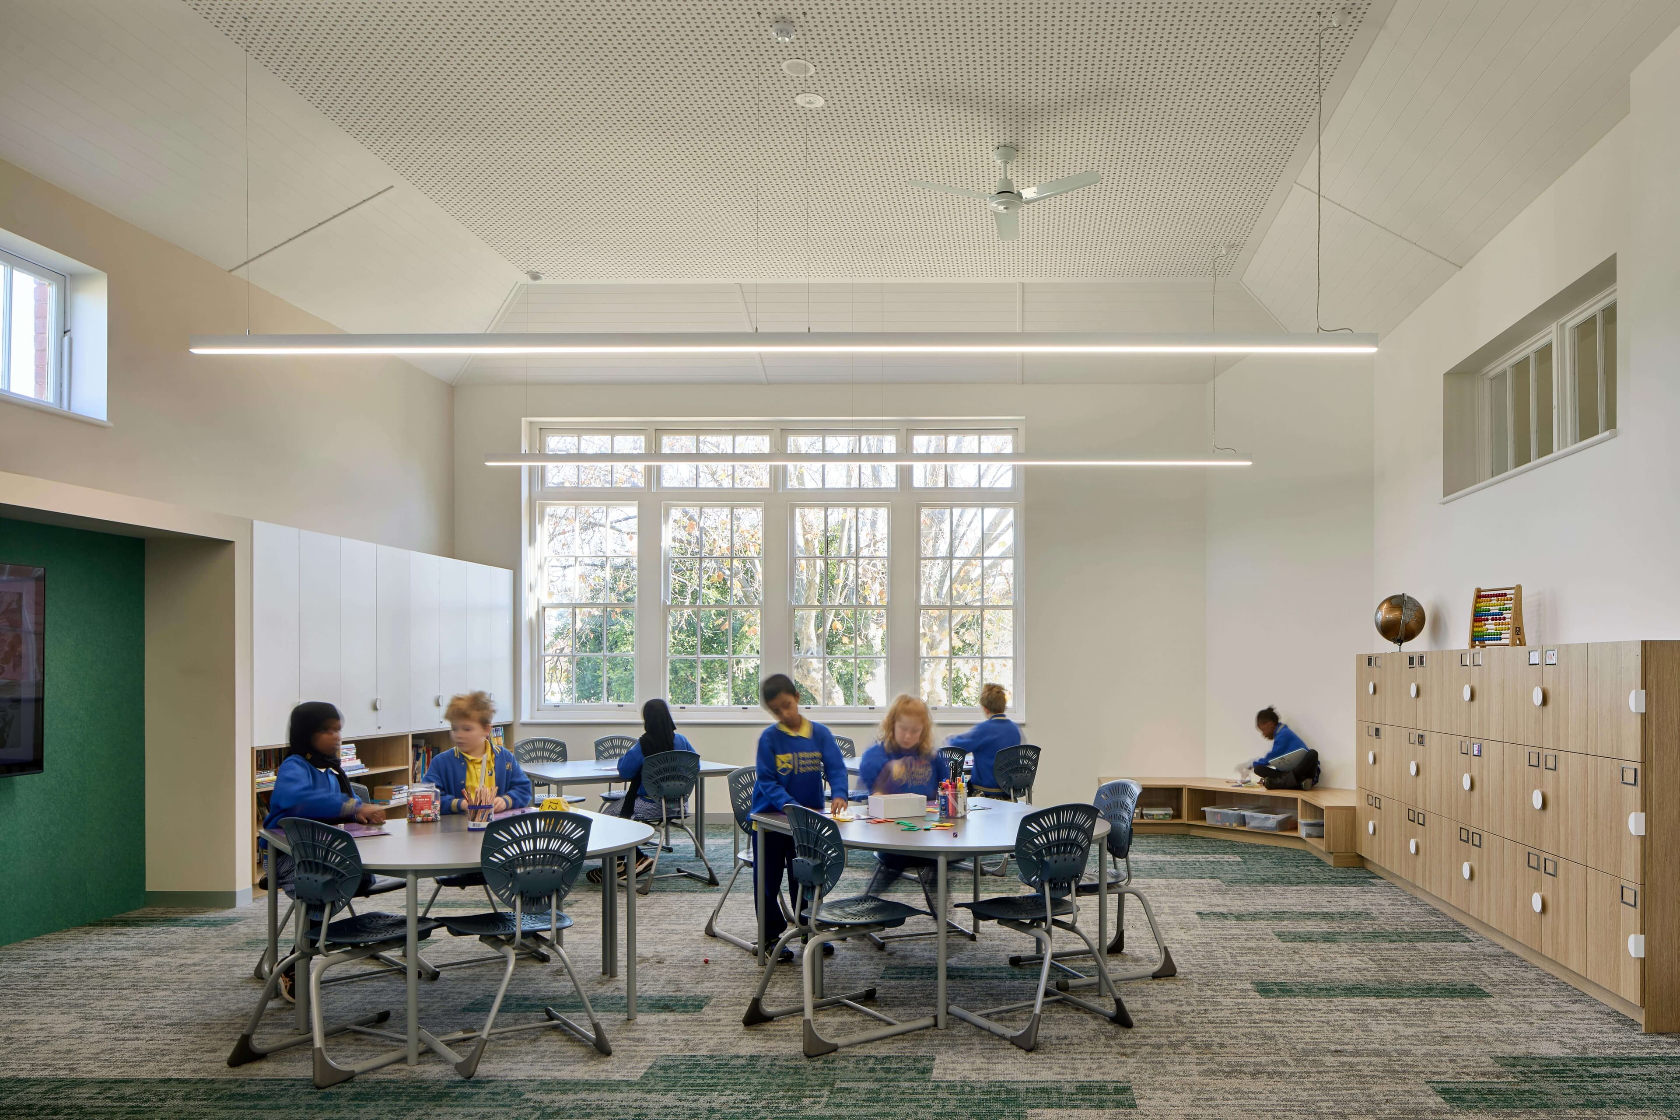
The project delivers a functional, compliant and accessible learning environment that supports both students and staff in everyday use. The upgraded spaces are clear, flexible and durable, enabling a range of learning activities while maintaining the integrity of the heritage building. The result is a campus that better reflects the school’s educational approach and supports its ongoing growth.
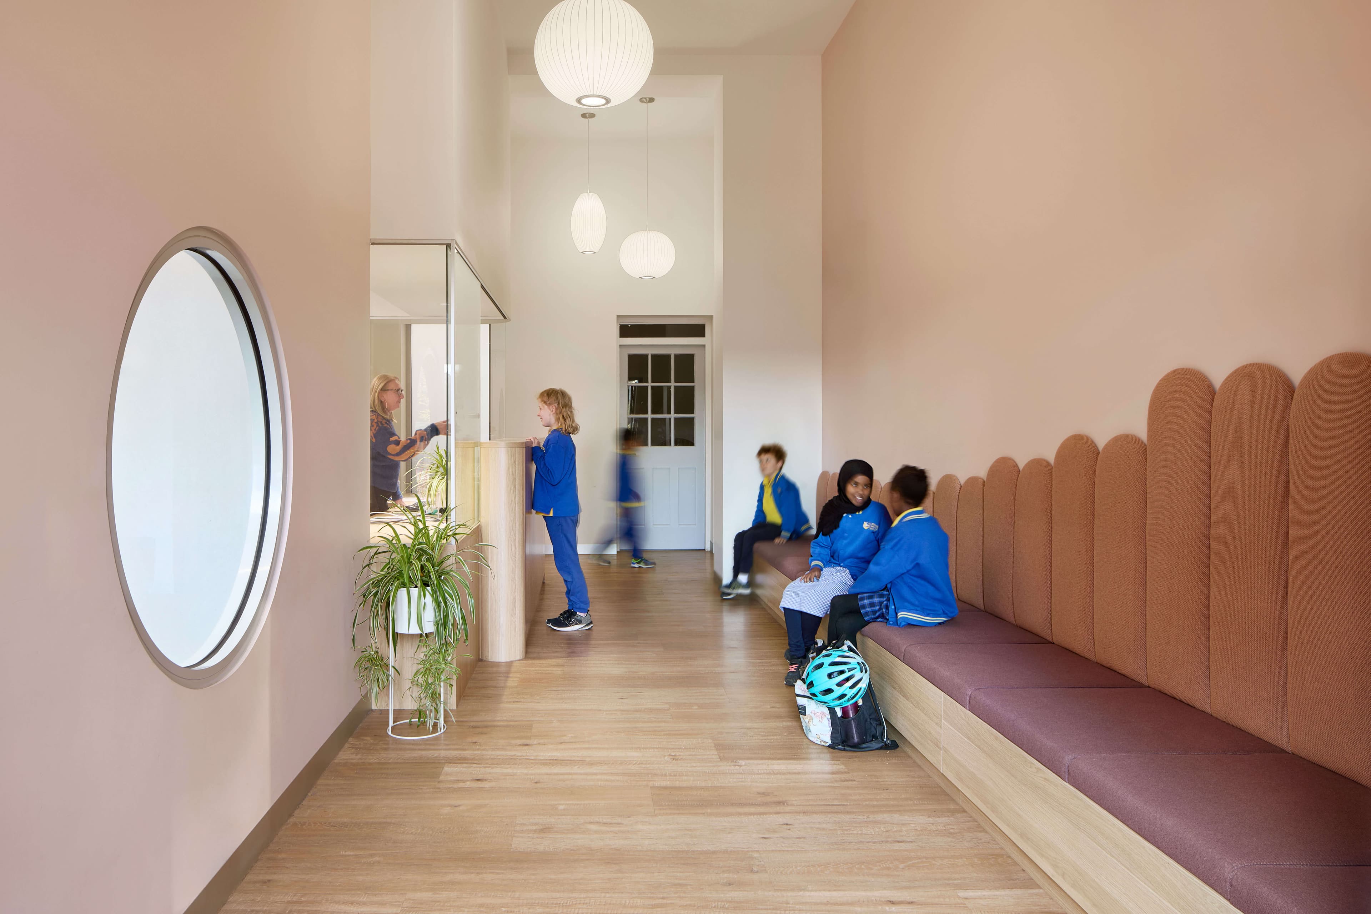
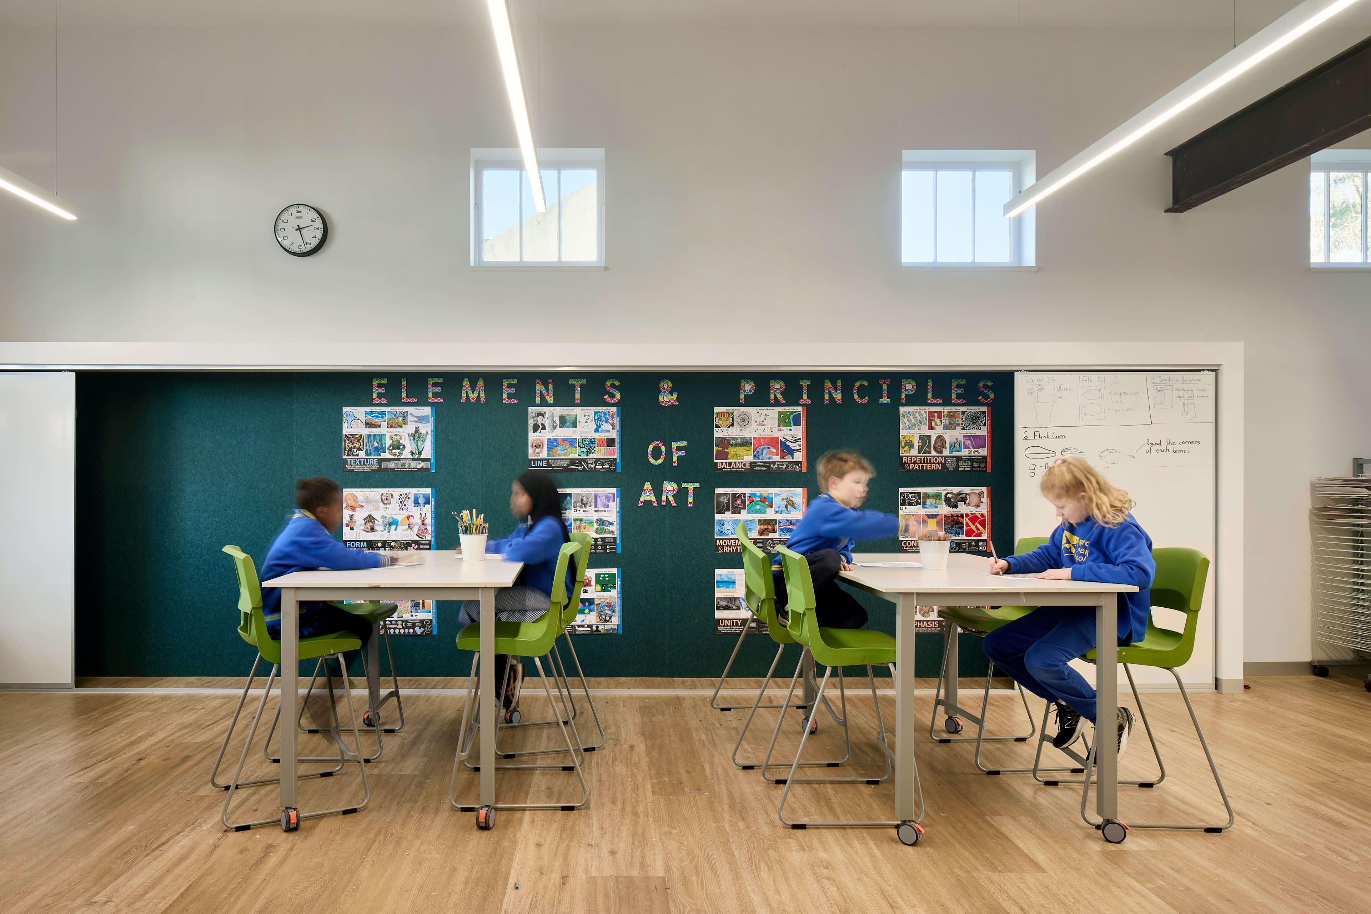
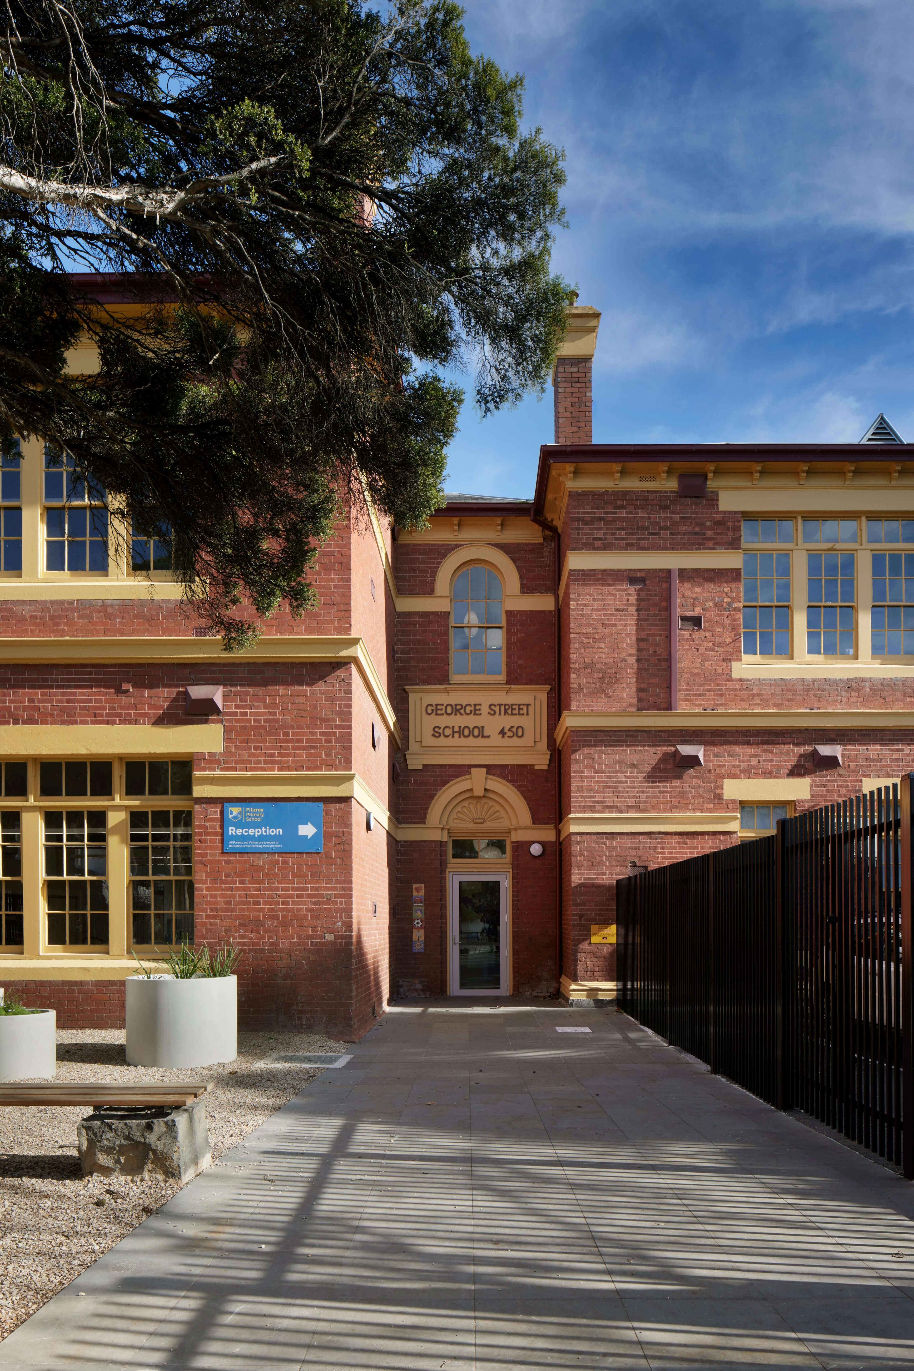
A key challenge was working within the constraints of a significant double-storey Victorian heritage building while meeting contemporary standards. The design carefully balances restoration with adaptation – retaining the character and fabric of the original structure while integrating new services, accessibility upgrades and circulation improvements. Close collaboration with the school ensured alignment between educational vision, heritage requirements and practical delivery.